
Primary on Main


Address
2021 Holly Neck, Baltimore, MD
Price
$ 350,000
Property Attributes
- MLS#MDBC2169084
- TypeSingle Family
- Listing Status ACTIVE
- CountyBALTIMORE
- CityBaltimore
- NeighborhoodHolly Neck
- Zip21221
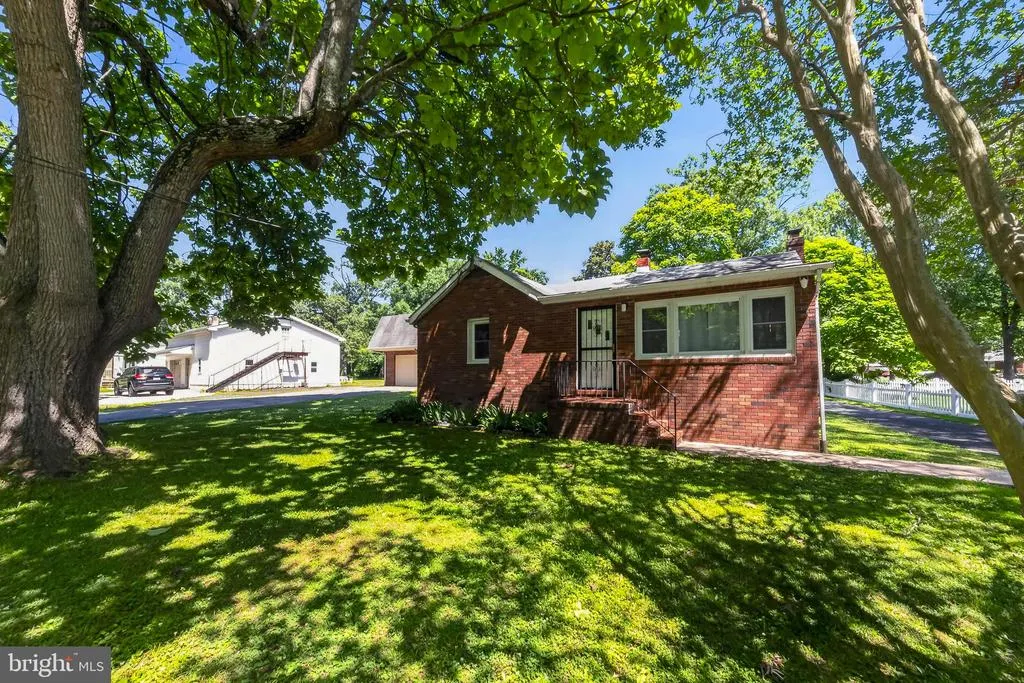
- StyleBungalow
- Year Built1954
- Taxes$ 2761
- Price$ 350,000
- Bedrooms2
- Full Bathrooms1
- Half Bathrooms0
- Sqr Footage1089
- Lot Size0.52 Acres
Data Source:
Bright MLS
Property Description
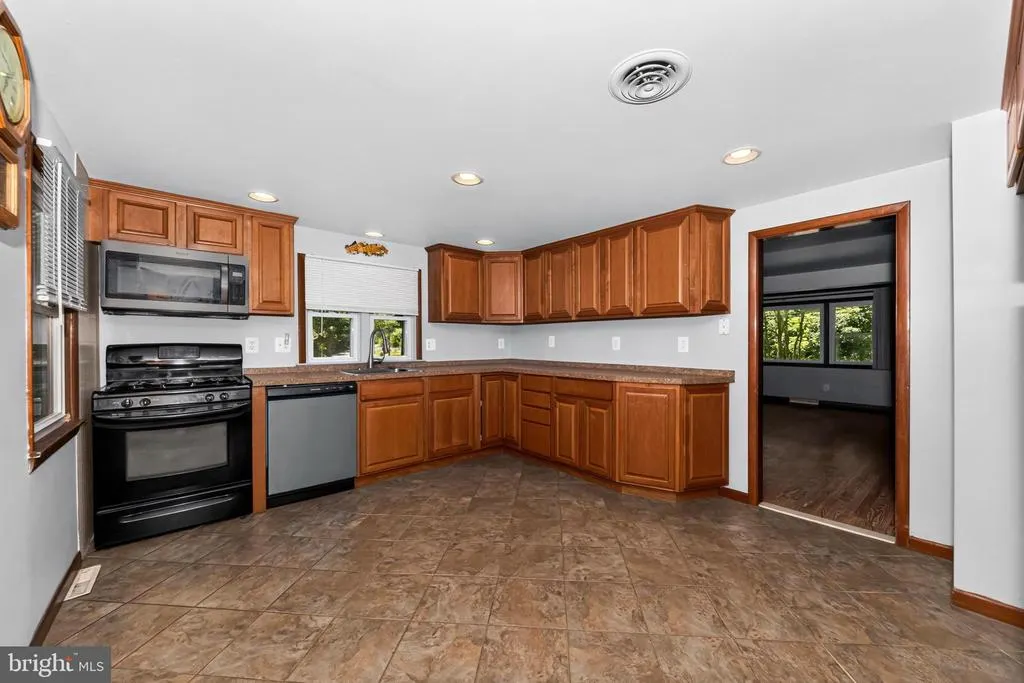
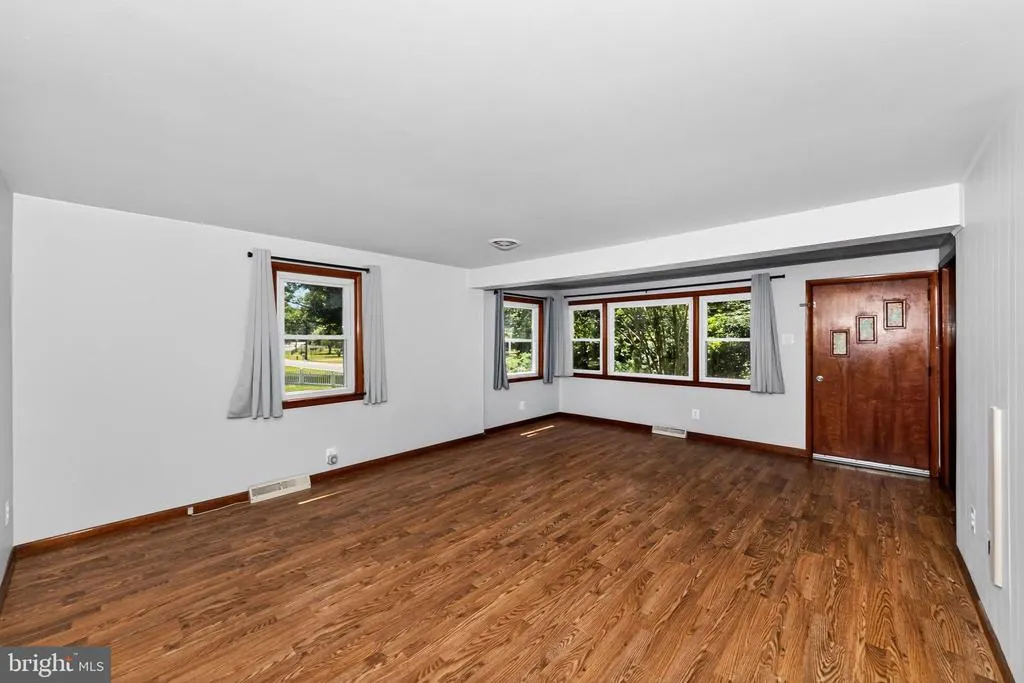
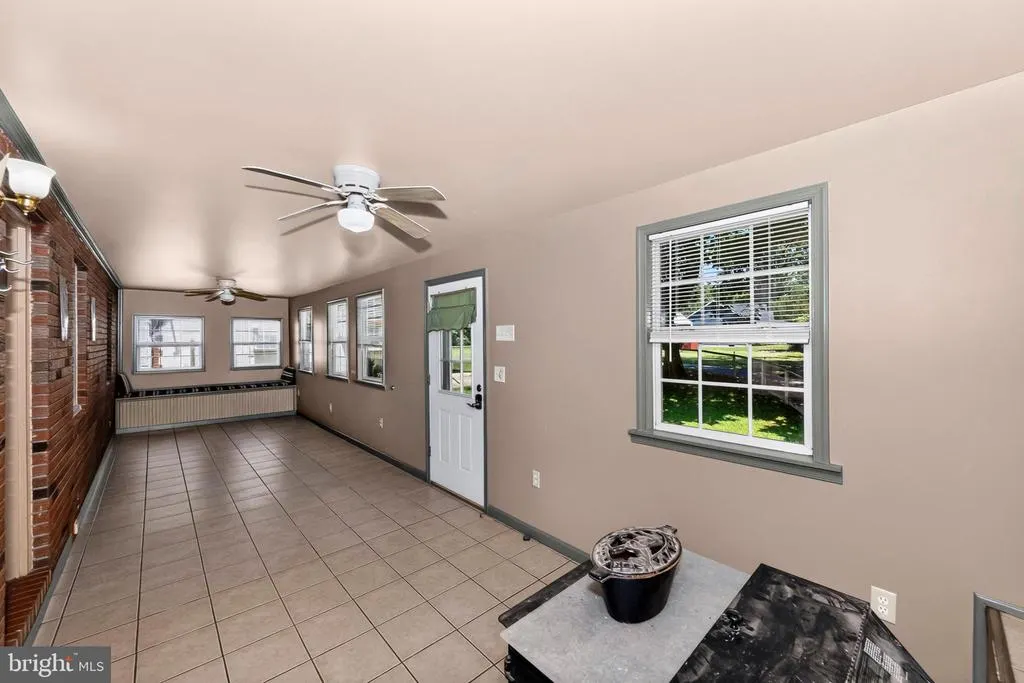
At first glance, this Holly Neck rancher checks the usual boxes wide-plank hardwood floors, bedrooms filled with afternoon light, a wall of windows opening the main living space to a wooded backdrop. The lower level is unfinished but ready to work for you, laundry and mechanicals set aside, open square footage left for whatever comes next home gym, playroom, media room, your call. Solid. Comfortable. Exactly what you'd expect. Then there's the detached garage sitting right next to the house. Head toward it, and you'll quickly realize there's a lot more happening than a place to park the car upstairs, downstairs, and in ways most buyers don't expect until they're standing in it themselves. We're not going to spell it all out here. Some things are better experienced in person. Tucked into Essex's Holly Neck area, this address sits in one of the region's quieter, tree-canopied pockets, the kind of neighborhood where mornings are shaded by mature hardwoods and evenings are just plain peaceful. Holly Neck has built its reputation on proximity to the water, walkability, and a slower pace, while still keeping you close enough to Essex's shops, restaurants, and the greater Baltimore area for an easy commute. Neighbors here talk about the trees, the birds, and the bay in the same breath a rare combination this close to the city. It's worth asking what else this pocket of Essex has in store once you're standing in the driveway looking around. Photos can only tell you so much and this property has more layers than most. If you're curious what's really going on behind that garage door, or what the rest of this Holly Neck lot has waiting for you, there's only one way to find out. Call today to schedule your private showing before someone else beats you to it.
| Price History | |
|---|---|
| 7/10/2026 | Listed $350,000 |
General Features
| Living Area | 1089 |
|---|---|
| Sewer | Public Sewer |
| Heating | Forced Air |
| Cooling | Central A/C |
| Possession | Immediate |
| Appliances | Central Vacuum,Dishwasher,Disposal,Dryer,Microwave,Oven/Range - Electric,Washer |
| Zoning | RES |
| Garage Spaces | 2.00 |
| Architectural Style | Bungalow |
| Construction Materials | Brick |
| School District | BALTIMORE COUNTY PUBLIC SCHOOLS |
| Year Built | 1954 |
| Levels | 2 |
| Tax Year | 2025 |
| Ownership | Fee Simple |
| Cool Fuel | Electric |
| Accessibility | None |
| County | BALTIMORE |
| New Construction | No |
| Property Type | Residential |
| HOA | No |
| Subdivision Name | HOLLY NECK |
| Garage Y/N | Yes |
| Water Access Y/N | No |
| Other Structures | Above Grade |
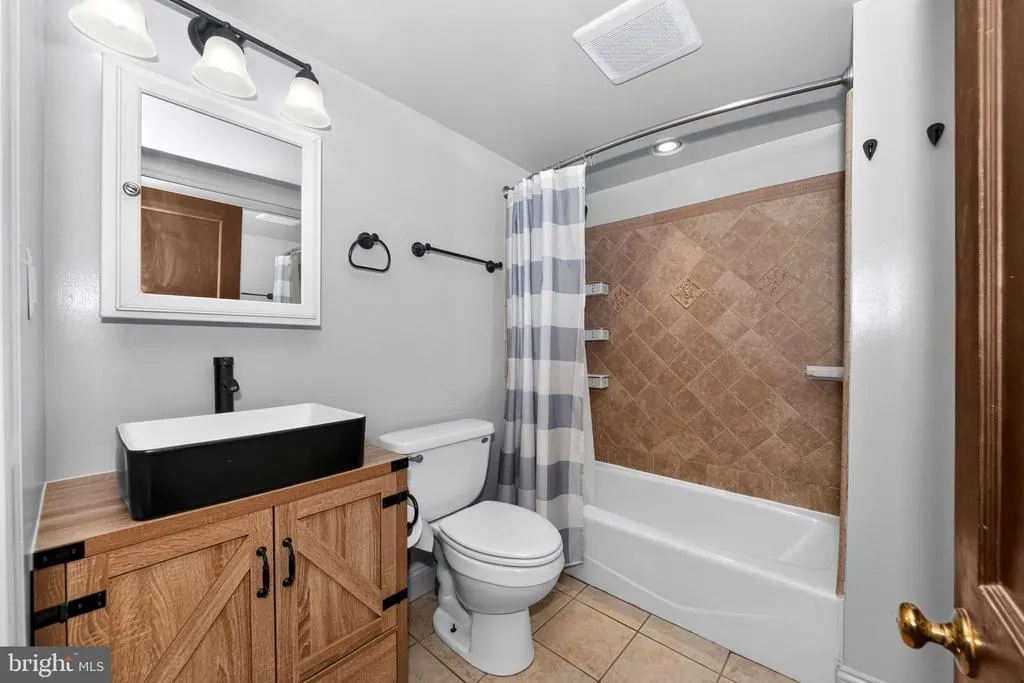
| Full Baths | 1 |
| Status | ACTIVE |
| Directions | Back River Neck road to Holly Neck Road |
| City | BALTIMORE |
| Senior Community Y/N | No |
| Lot Size Units | Square Feet |
| Lot Size Square Feet | 22800.00 |
| Tax Assessed Value | 246300.0 |
| Tax Annual Amount | 2761.0 |
| Structure Type | Detached |
| Condo/Coop Association fee Y/N | No |
| Bathrooms Full Main Level | 1 |
| Bathrooms Count Main Level | 1.00 |
| Price Per Sq Ft Total AG | 321.4 |
| Vacation Rental Y/N | No |
| Total SQFT | 1089 |
| Standard Status | Active |
| Year Built Source | Assessor |
| Legal Subdivision | HOLLY NECK ESTATES |
| Tax Lot | 3 |
Interior Features
| Interior Amenities | Stove - Pellet,Wood Floors |
|---|---|
| Heating Fuel | Oil |
| Basement | Full,Interior Access,Outside Entrance,Partially Finished |
| Hot Water | Electric |
| Basement (Y/N) | Yes |
| Heating Y/N | Yes |
| Above Grade Finished Area | 1089 |
| Central Air Y/N | Yes |
| Total Bedrooms | 2 |
| Room Type | Living Room,Bedroom 2,Kitchen,Basement,Bedroom 1,Sun/Florida Room,Laundry,Bathroom 1 |
| Main Level Bedrooms | 2 |
| LivingAreaSource | Assessor |
| Below Grade Unfin Area Units | Square Feet |
| Bathrooms Count Lower Level 1 | 0.00 |
| Above Grade Finished Area Source | Assessor |
| Above Grade Finished Area Unit Type | Square Feet |
| Total Baths | 1 |
Exterior Features
| Pool | No Pool |
|---|---|
| Parking Features | Paved Driveway |
| Water Source | Public |
| Inclusions | Pellet Stove |
| Total Parking Spaces | 2 |
| Garage Features | Garage - Front Entry,Oversized |
| Type of Parking | Detached Garage |
| Land Use Code | R |
| Foundation Details | Concrete Perimeter |
| Water View Y/N | No |
| Lot Dimensions | 1.00 x |
| Lot Size Acres | 0.52 |
| Lot Size Source | Assessor |
| Waterfront Y/N | No |
| Land Assessed Value | 87900.00 |
| Navigable Water Y/N | No |
| Water Oriented Y/N | No |
| # of Detached Garage Spaces | 2 |
| LotDimensionsSource | Assessor |
Room Details
| Room | Dimensions | Level | Flooring | Details |
|---|---|---|---|---|
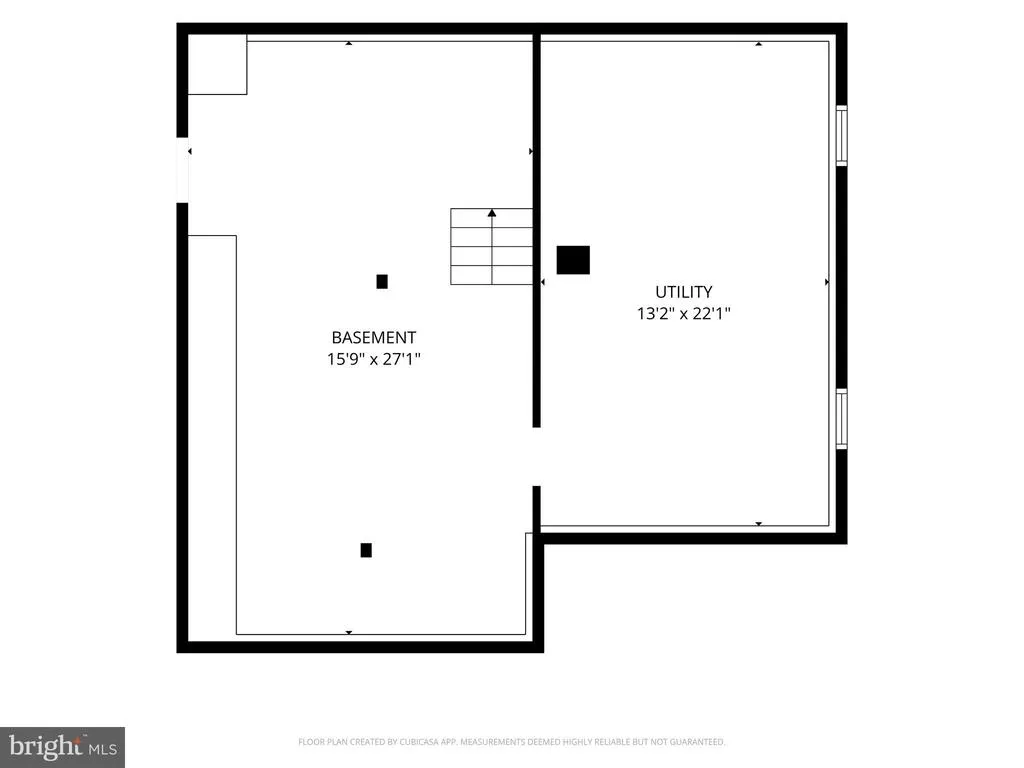
| Basement | 27 X 13 | Lower 1 | ||
| Bathroom 1 | Main | |||
| Bedroom 1 | Main | |||
| Bedroom 2 | 11 X 11 | Main | Flooring - Carpet | |
| Kitchen | 11 X 13 | Main | Flooring - Tile/Brick | |
| Laundry | Lower 1 | |||
| Living Room | Main | |||
| Sun/Florida Room | Main |
Amenities
- Foreclosure
- Views
- Short Sale
- New Construction
- Adult 55+
- Lease To Own
- No HOA Fees
- Furnished
- Primary On Main
- Air Conditioning
- Seller Finance
- Green
- Fixer Upper
- Horse
- Golf
- Fireplace
- Deck
- Garage
- Basement
- Pool
Property vs Single Family Average in 21221
Price
Taxes
Year Built
Visits
 © BRIGHT, All Rights Reserved
