
Price Reduction - Primary on Main

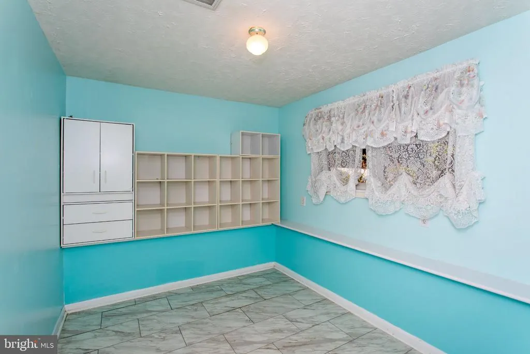
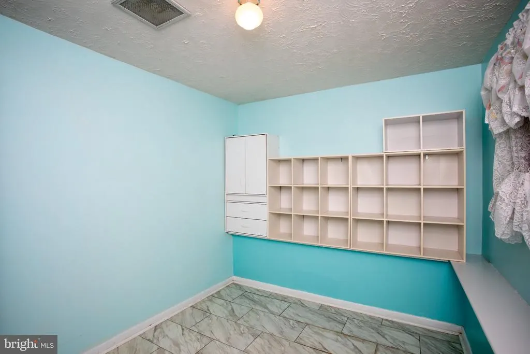
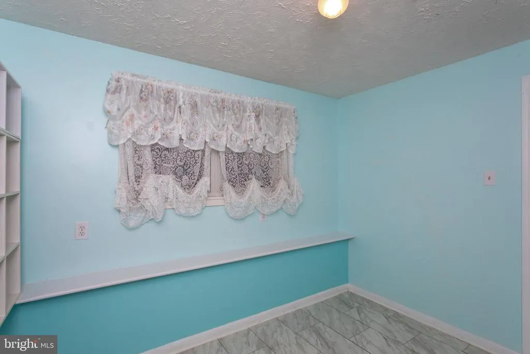
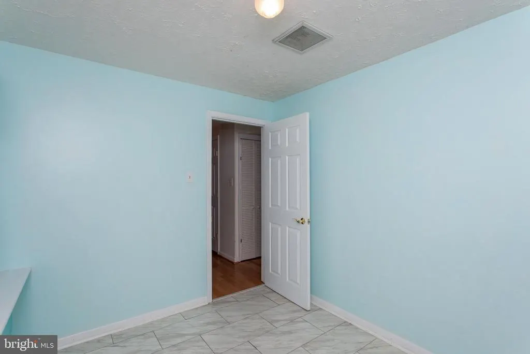
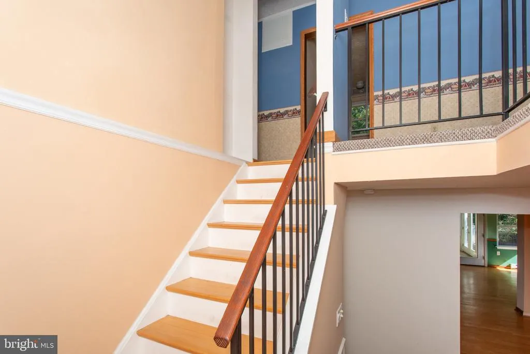
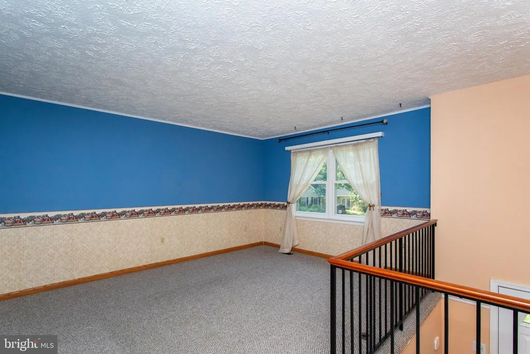
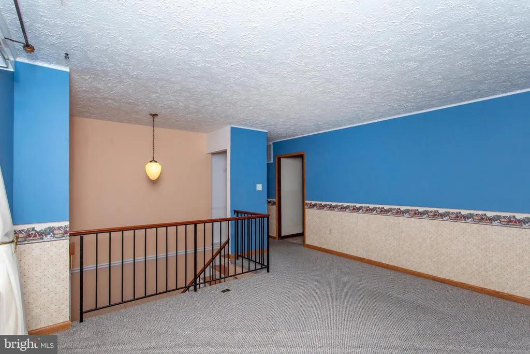
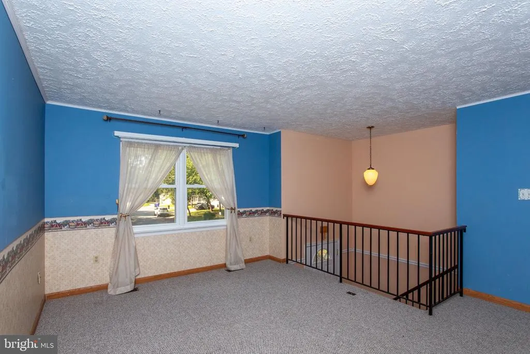
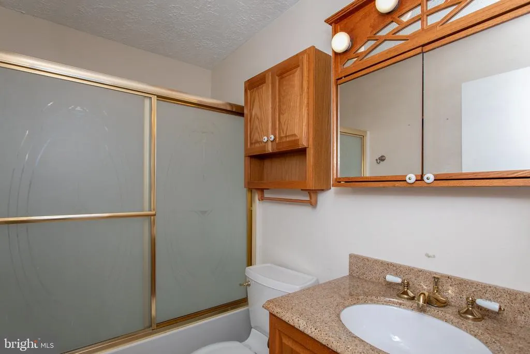
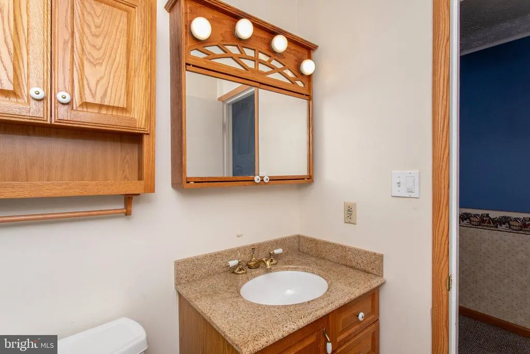
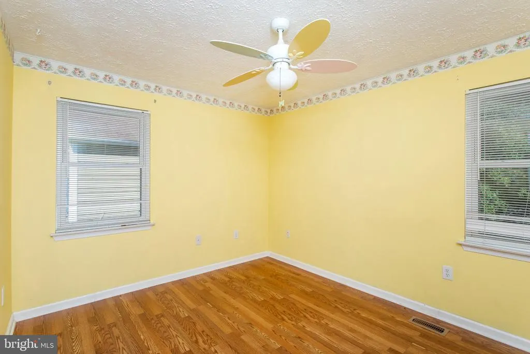
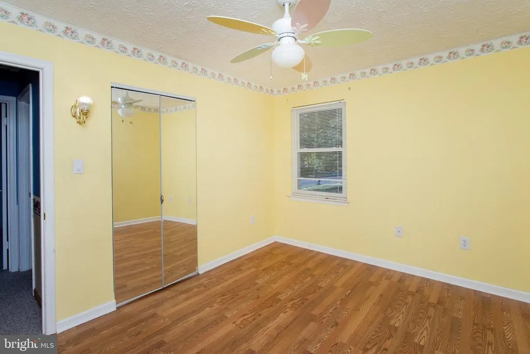

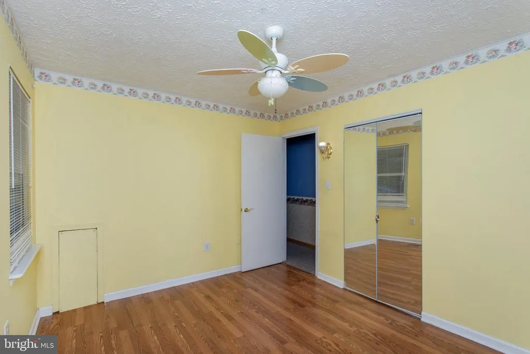
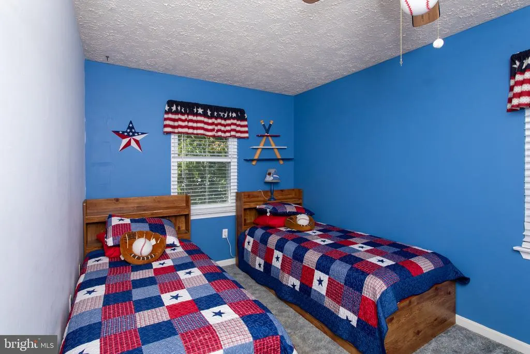
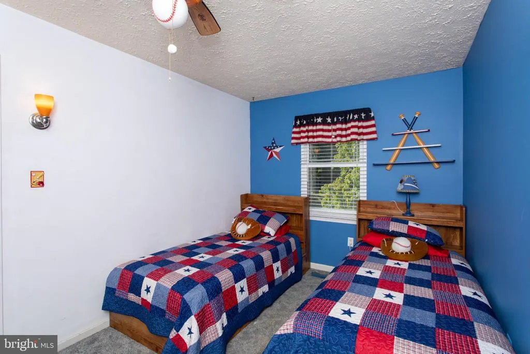
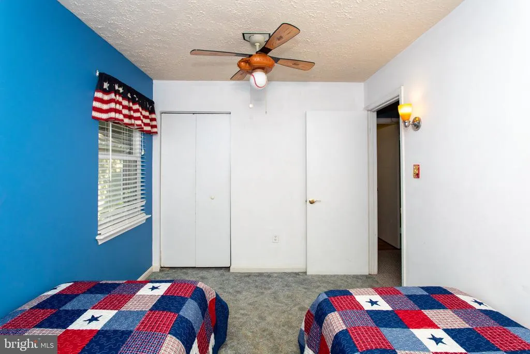
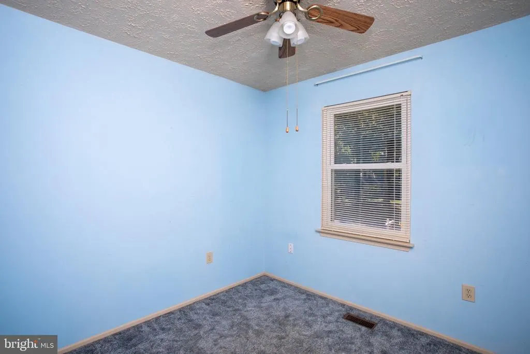
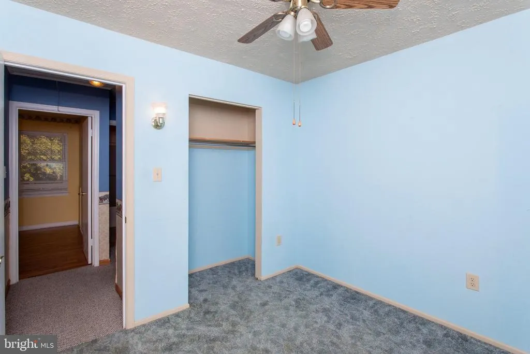
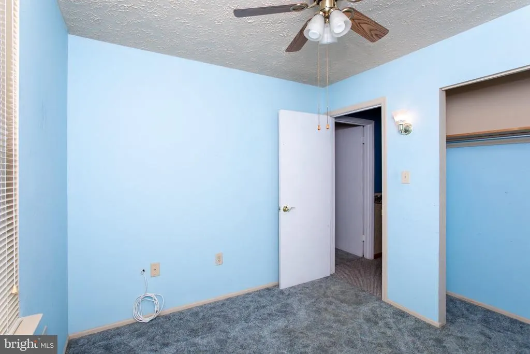
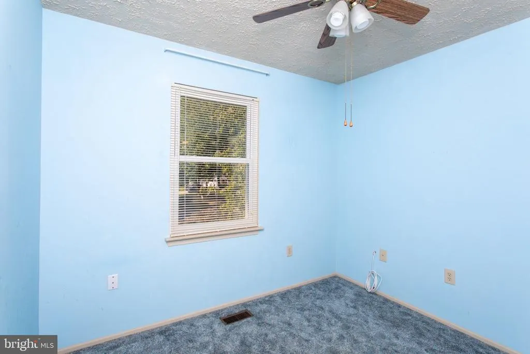
Address
3090 Huntington Circle, Waldorf, MD
Price
$ 484,000
Property Attributes
- MLS#MDCH2058072
- TypeSingle Family
- Listing Status ACTIVE
- CountyCHARLES
- CityWaldorf
- NeighborhoodHuntington
- Zip20602
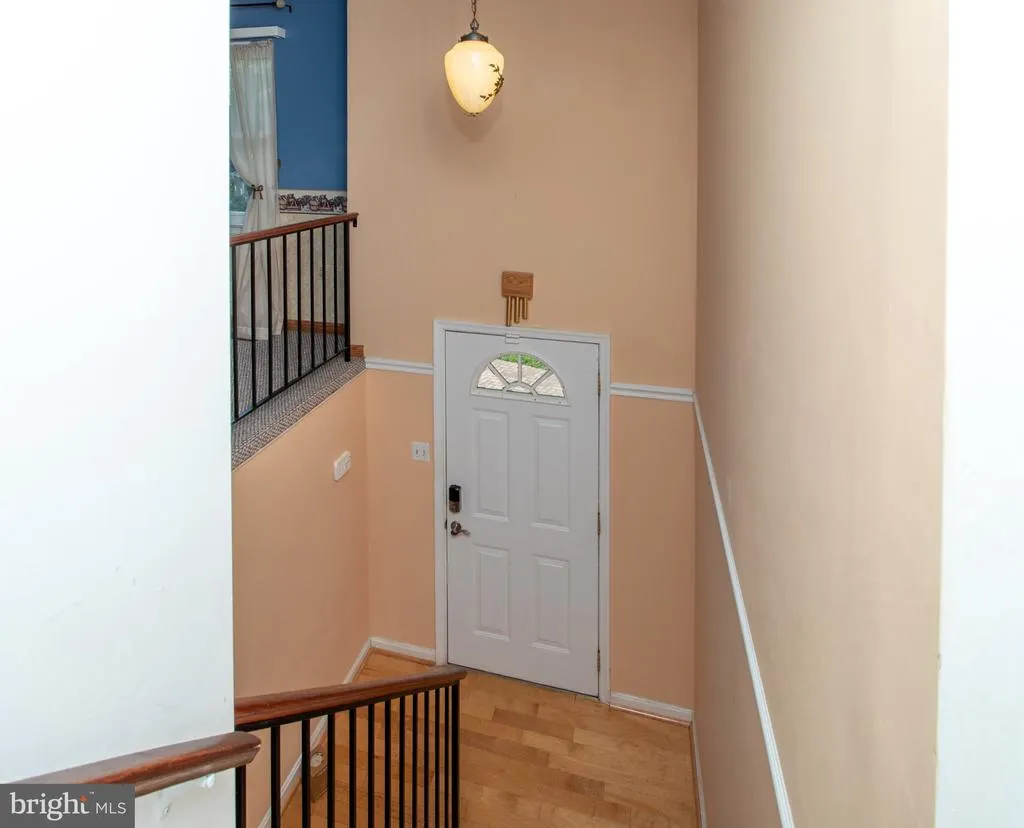
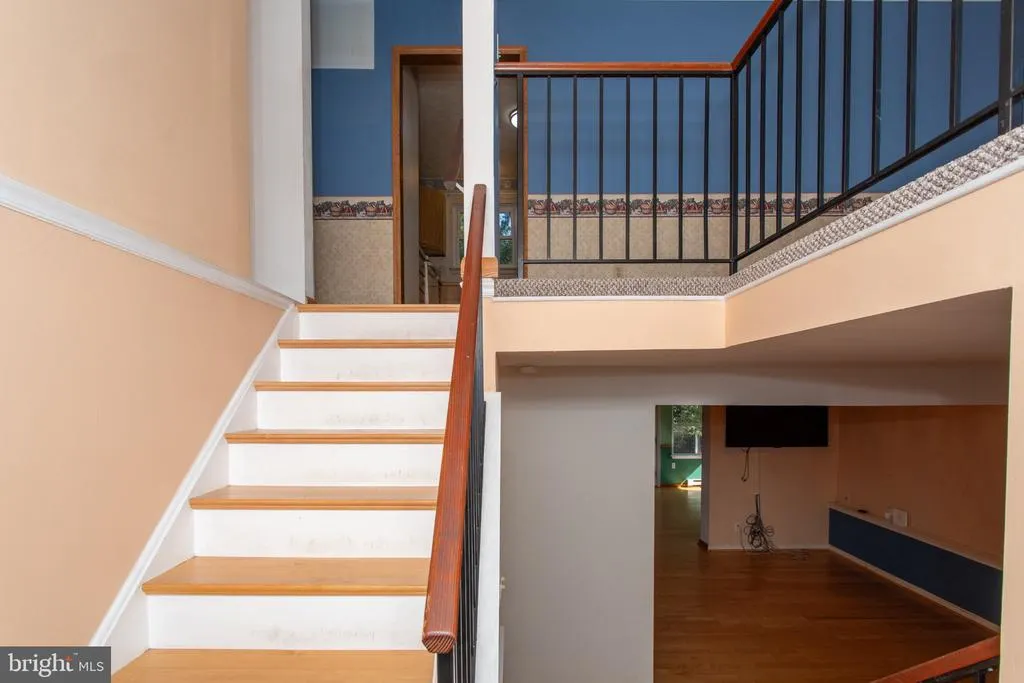
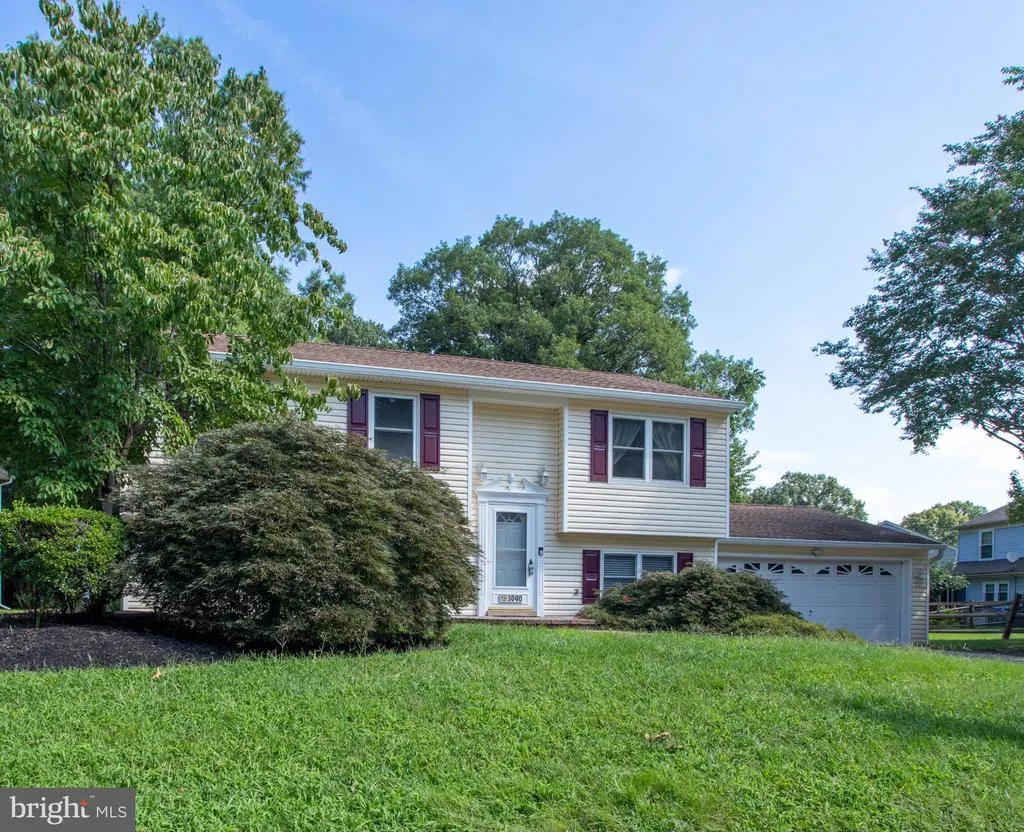
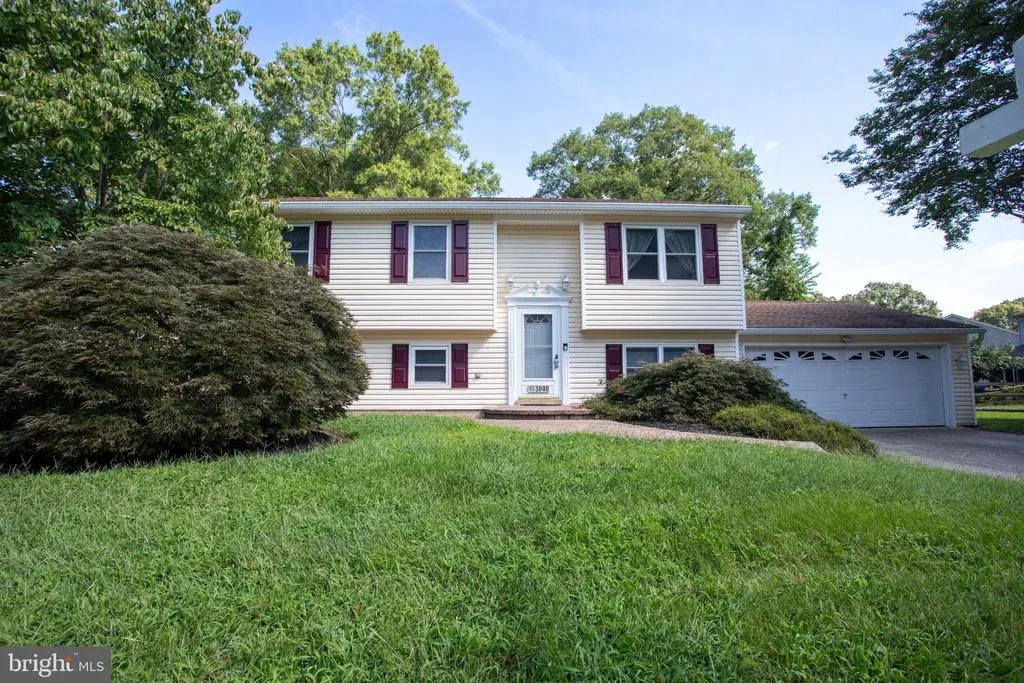
- StyleSplit Foyer
- Year Built1983
- Taxes$ 4956
- Price$ 484,000
- Bedrooms4
- Full Bathrooms2
- Half Bathrooms0
- Sqr Footage2171
- Lot Size0.43 Acres
Data Source:
Bright MLS
Property Description
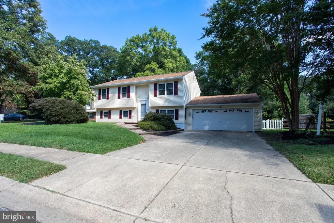
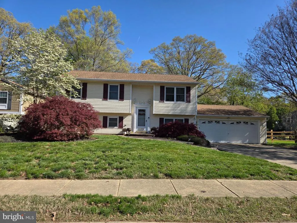
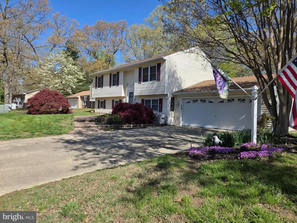
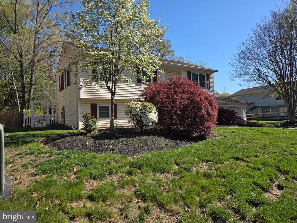
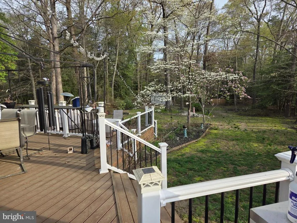
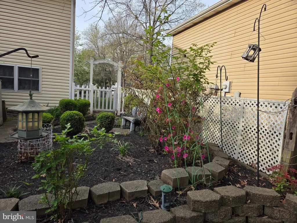
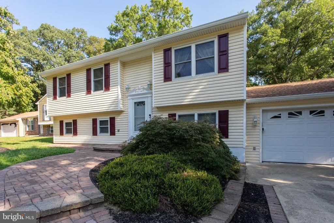
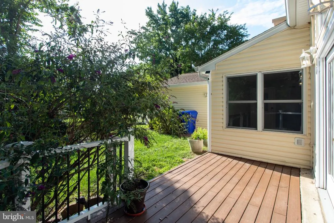
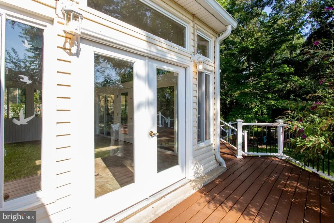
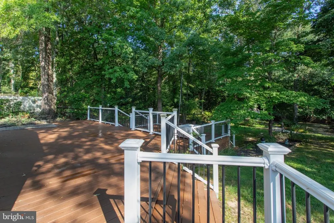
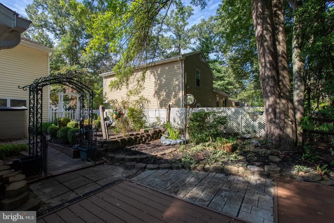
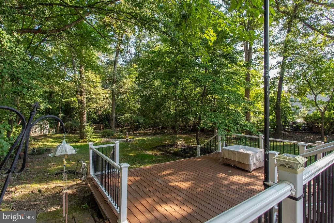
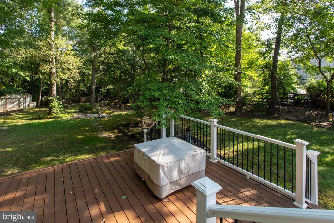
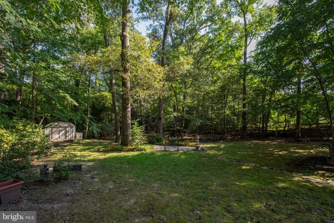
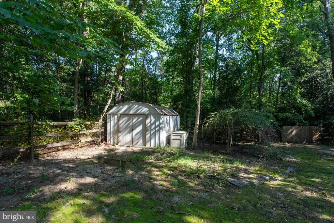
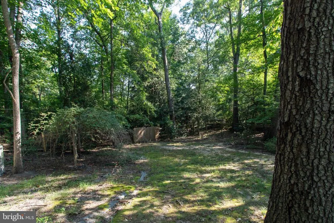
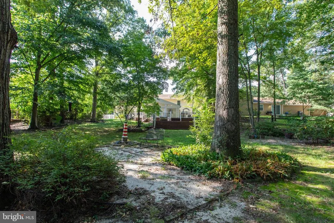
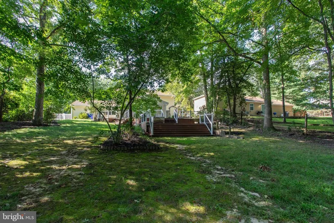
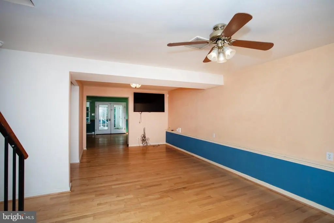
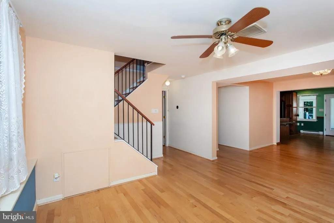
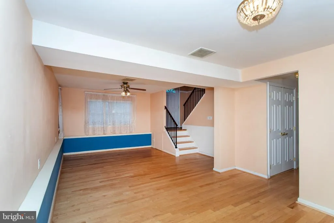
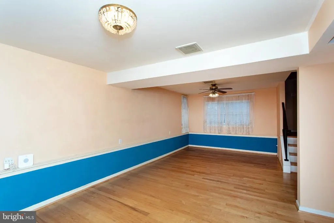
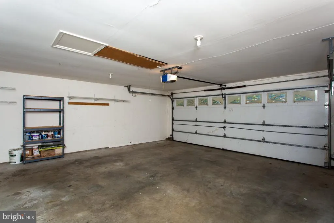
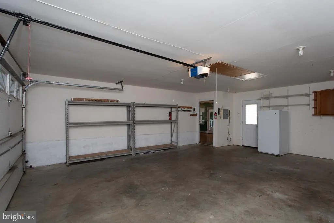
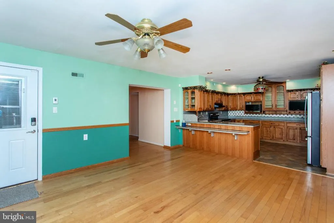
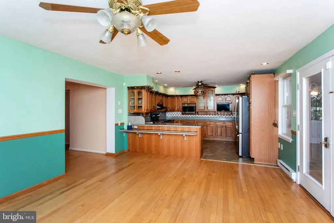
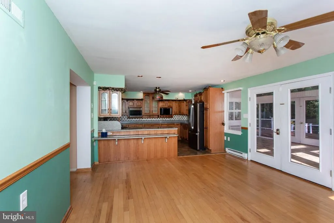
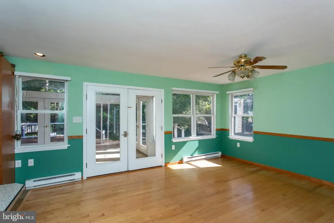
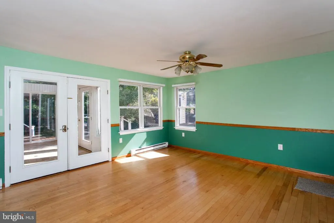
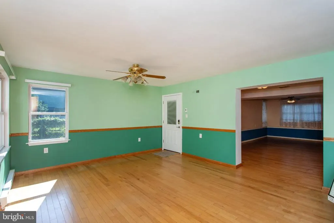
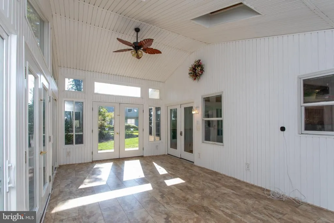
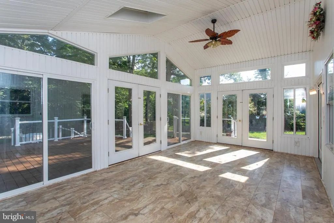
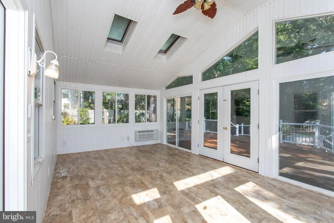
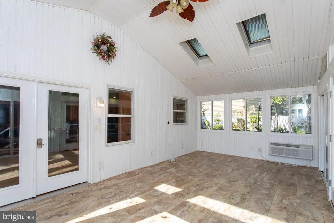
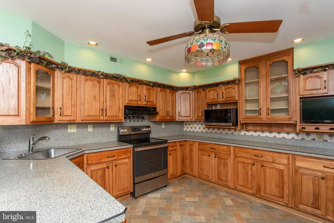
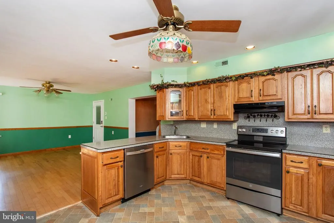
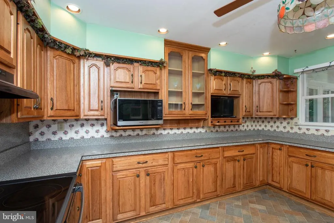
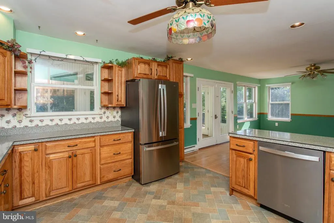
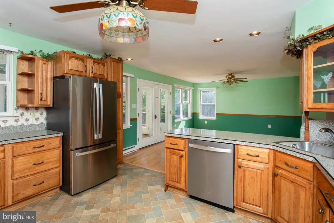
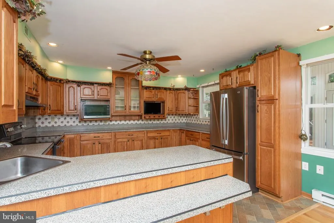
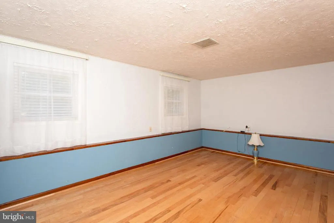
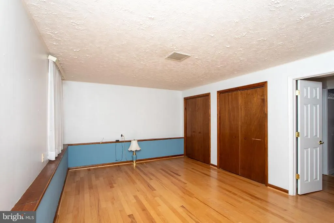
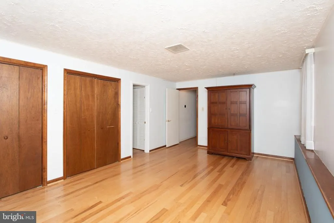
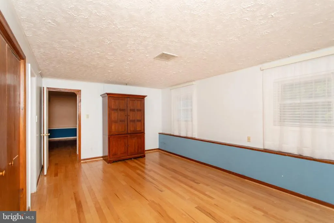
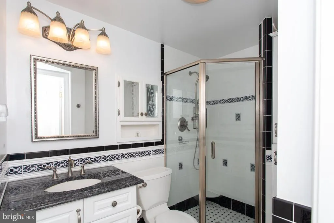
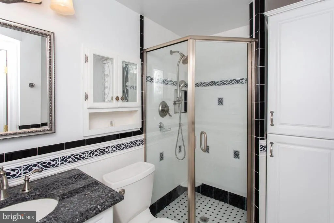
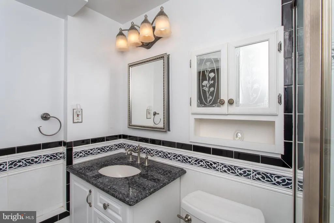
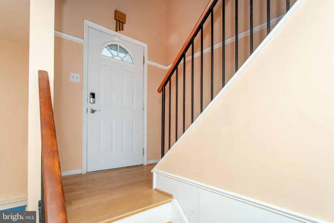
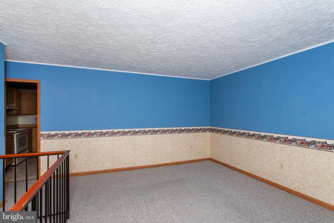
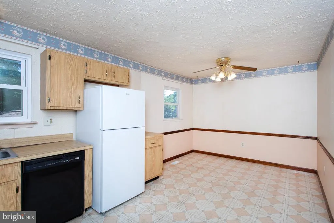
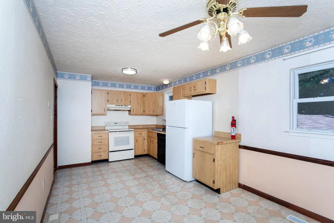
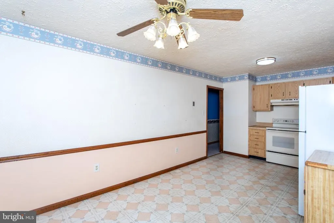
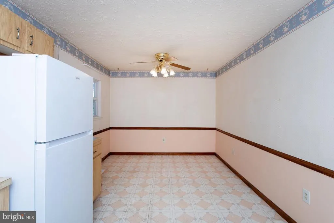
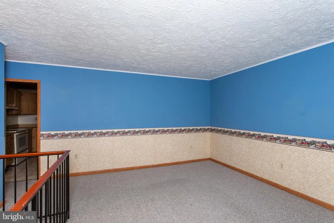
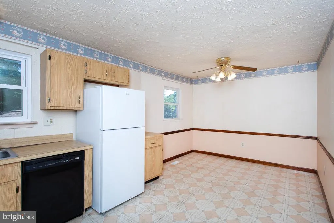
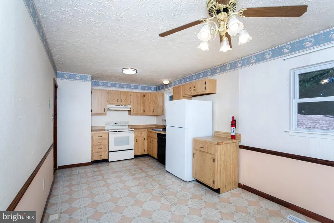
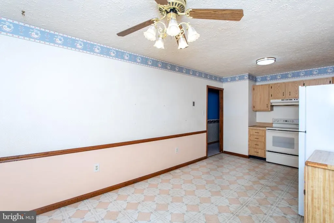
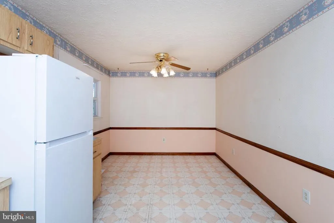
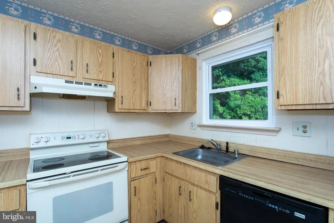
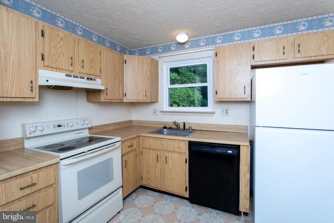
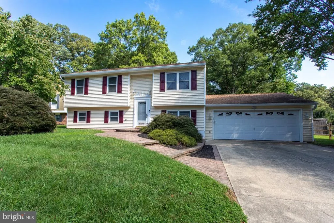
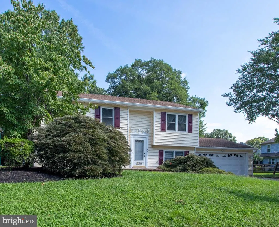
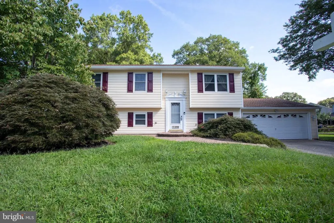
Two kitchens!! Live-in Investment Property: Ideal for attracting buyers or tenants interested in house sharing. Beautiful landscaping with brick walkways and mature plantings. Take note of huge Japanese maple trees! This delightful home offers a blend of comfort and functionality. Updates have provided a walk-in lower level with a beautiful full kitchen, large family room, dining area, primary bedroom and bath, and a walk-out level to the 2-car garage. But the GORGEOUS large sunroom is the star of the show! Separately heated and cooled, you'll enjoy watching the seasons pass here, or walk out onto the AWESOME 2-level composite deck! Such a warm and inviting atmosphere throughout. The rear fenced yard is like your own private park ( .43 acre) with a separate rose garden and room to play, garden, or simply enjoy the fresh air. Enjoy the convenience of an attached two-car garage and a driveway that accommodates four additional vehicles. Plus, take advantage of the community pool for these warm summer days. This home is not just a place to live; its a place to create lasting memories. Experience the comfort and joy of living in a community that feels like home. Dont miss your chance to make this charming property your own!
| Middle School | High School |
|---|---|
| John Hanson Middle School | Thomas Stone High School |
| Price History | |
|---|---|
| 8/7/2026 | Listed $490,000 |
| 9/11/2026 | 2$484,000 |
General Features
| Living Area | 2171 |
|---|---|
| Sewer | Public Sewer |
| Heating | Heat Pump(s) |
| Cooling | Other |
| Possession | Settlement |
| Appliances | Dishwasher,Disposal,Dryer - Electric,Exhaust Fan,Microwave,Refrigerator,Stove,Washer,Water Heater |
| Zoning | PUD |
| HOA Fee | 575.96 |
| Garage Spaces | 2.00 |
| Patio/Porch Features | Deck(s) |
| Architectural Style | Split Foyer |
| Security Features | Electric Alarm,Exterior Cameras |
| Construction Materials | Vinyl Siding |
| School District | CHARLES COUNTY PUBLIC SCHOOLS |
| Year Built | 1983 |
| Levels | 2 |
| Tax Year | 2025 |
| Ownership | Fee Simple |
| Cool Fuel | Electric |
| Accessibility | Level Entry - Main |
| Assoc Fee Paid Per | Annually |
| County | CHARLES |
| New Construction | No |
| Property Type | Residential |
| Association Amenities | Community Center,Pool - Outdoor |
| HOA | Yes |
| Subdivision Name | HUNTINGTON |
| Garage Y/N | Yes |
| Water Access Y/N | No |
| Other Structures | Above Grade,Below Grade |
| Full Baths | 2 |
| Status | ACTIVE |
| Directions | Rt 5 south to right on Post Office Rd to left on Huntington Circle to home on the left |
| City | WALDORF |
| Disclosures | Prop Disclosure |
| Association Name | HUNTINGTON NEIGHBORHOOD ASSOCIATION |
| Senior Community Y/N | No |
| Lot Size Units | Square Feet |
| Lot Size Square Feet | 18870.00 |
| Tax Assessed Value | 373633.0 |
| Tax Annual Amount | 4956.0 |
| Home Warranty Y/N | No |
| Structure Type | Detached |
| Condo/Coop Association fee Y/N | No |
| Bathrooms Full Main Level | 1 |
| Bathrooms Count Main Level | 1.00 |
| Price Per Sq Ft Total AG | 352.77 |
| Acceptable Financing | Cash,Conventional,FHA,VA |
| Historic Y/N | No |
| Lease Considered Y/N | No |
| Vacation Rental Y/N | No |
| Total SQFT | 2171 |
| Standard Status | Active |
| Year Built Source | Assessor |
| Legal Subdivision | ST CHARLES SUB - HUNTINGTON |
| Tax Lot | 20 |
Interior Features
| Interior Amenities | 2nd Kitchen,Attic,Breakfast Area,Ceiling Fan(s),Combination Kitchen/Dining,Dining Area,Kitchen - Island,Kitchen - Table Space,Window Treatments,Wood Floors |
|---|---|
| Heating Fuel | Electric |
| Basement | Daylight,Full,Fully Finished,Improved,Outside Entrance,Walkout Level,Windows |
| Flooring | Carpet,Engineered Wood |
| Hot Water | Electric |
| Basement (Y/N) | Yes |
| Heating Y/N | Yes |
| Fireplace Y/N | No |
| Above Grade Finished Area | 1372 |
| Central Air Y/N | No |
| Total Bedrooms | 4 |
| Below Grade Finished Area | 799 |
| Room Type | Living Room,Dining Room,Kitchen,Family Room,Solarium |
| Main Level Bedrooms | 3 |
| Below Grade Finished Area Unit Type | Square Feet |
| LivingAreaSource | Assessor |
| Laundry Type | Basement |
| Below Grade Unfin Area Units | Square Feet |
| Below Grade Unfin SQFT Source | Assessor |
| Below Grade Finished Area Source | Assessor |
| Bedrooms Count All Lower Levels | 1 |
| Bedrooms Count Lower Level 1 | 1 |
| Bathrooms Full Lower Level 1 | 1 |
| Bathrooms Full All Lower Levels | 1 |
| Bathrooms Count Lower Level 1 | 1.00 |
| Bathrooms Count All Lower Levels | 1 |
| Above Grade Finished Area Source | Assessor |
| Above Grade Finished Area Unit Type | Square Feet |
| Total Baths | 2 |
Exterior Features
| Exterior Amenities | Extensive Hardscape |
|---|---|
| Pool | Yes - Community |
| Fencing | Partially,Rear |
| Lot Features | Backs to Trees,Landscaping,Level,Rear Yard,Front Yard,SideYard(s) |
| Water Source | Public |
| Total Parking Spaces | 6 |
| Garage Features | Garage - Front Entry,Garage Door Opener |
| Type of Parking | Driveway,Attached Garage |
| Land Use Code | R |
| Foundation Details | Slab |
| Spa | No |
| Water View Y/N | No |
| Lot Size Acres | 0.43 |
| Lot Size Source | Assessor |
| Waterfront Y/N | No |
| Horse Y/N | No |
| Land Assessed Value | 126600.00 |
| Navigable Water Y/N | No |
| Water Oriented Y/N | No |
| # of Attached Garage Spaces | 2 |
Room Details
| Room | Dimensions | Level | Flooring | Details |
|---|---|---|---|---|
| Dining Room | Lower 1 | |||
| Family Room | Lower 1 | |||
| Kitchen | Lower 1 | |||
| Kitchen | Main | |||
| Living Room | Main | |||
| Solarium | Lower 1 |
Amenities
- Foreclosure
- Views
- Short Sale
- New Construction
- Adult 55+
- Lease To Own
- No HOA Fees
- Furnished
- Primary On Main
- Air Conditioning
- Seller Finance
- Green
- Fixer Upper
- Horse
- Golf
- Fireplace
- Deck
- Garage
- Basement
- Pool
Property vs Single Family Average in 20602
Price
Taxes
Year Built
Visits
 © BRIGHT, All Rights Reserved
