
Open House Sat, Sep 12th 11:00 AM - 1:00 PM
Address
2936 Bachman Road, Manchester, MD
Price
$ 400,000
Property Attributes
- MLS#MDCR2036876
- TypeSingle Family
- Listing Status ACTIVE
- CountyCARROLL
- CityManchester
- NeighborhoodSutton Hill
- Zip21102
- StyleSplit Foyer
- Year Built1992
- Taxes$ 4553
- Price$ 400,000
- Bedrooms4
- Full Bathrooms2
- Half Bathrooms1
- Sqr Footage2008
- Lot Size0.23 Acres
Data Source:
Bright MLS
Property Description
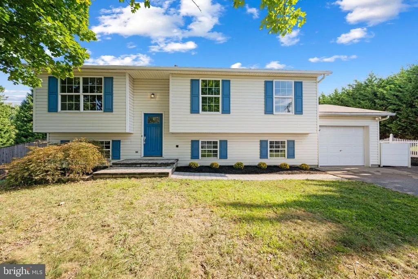
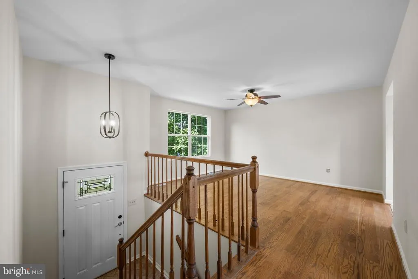
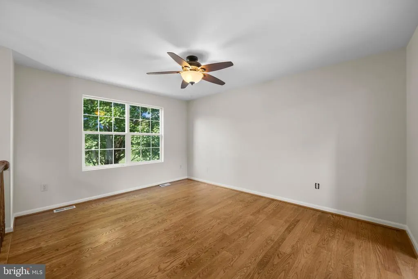
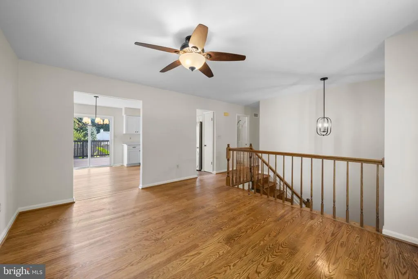
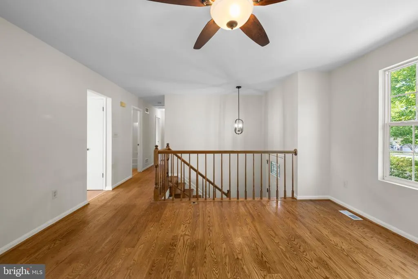
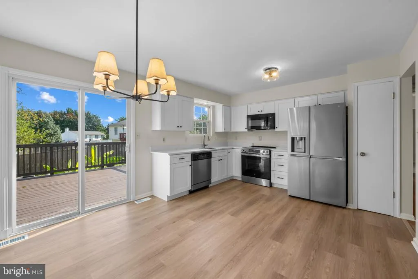
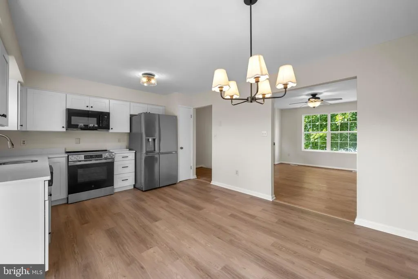
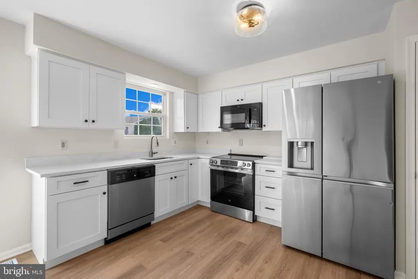
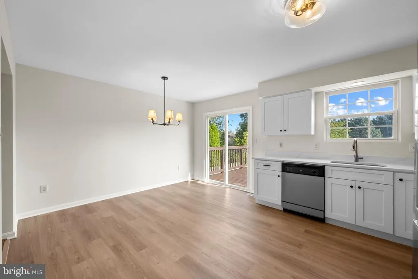
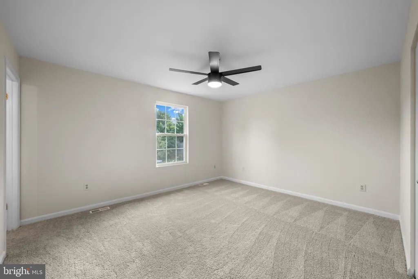
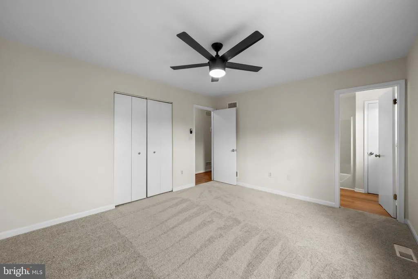
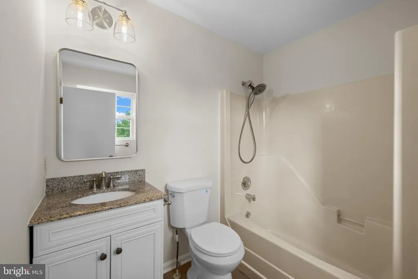
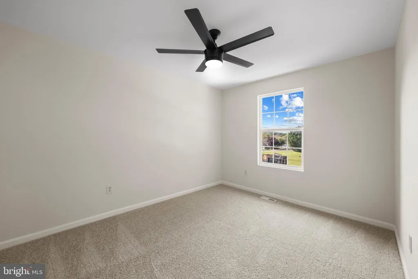
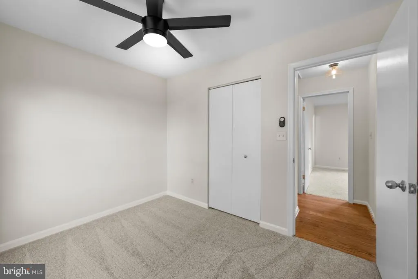
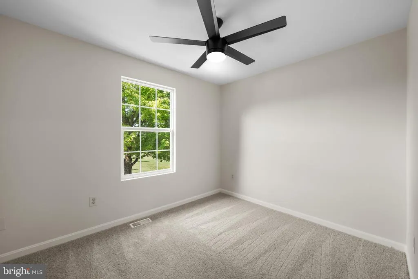
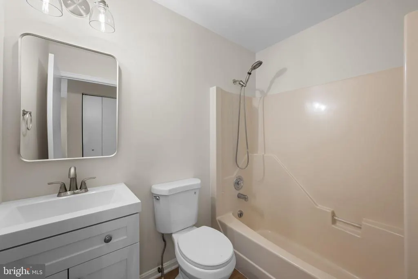
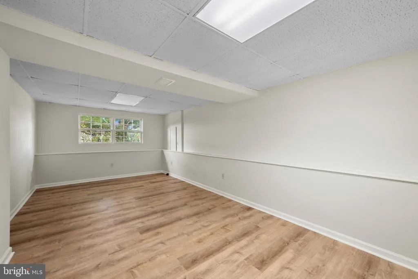
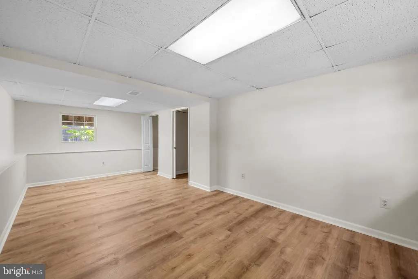
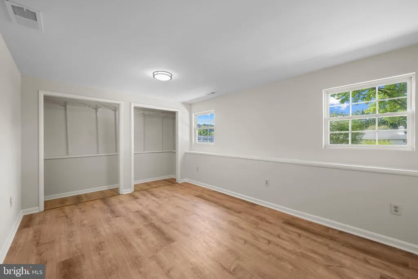
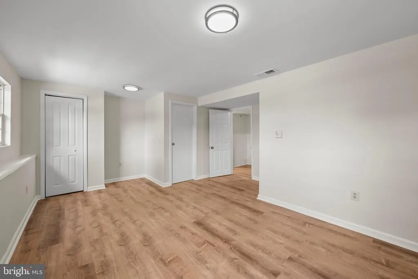
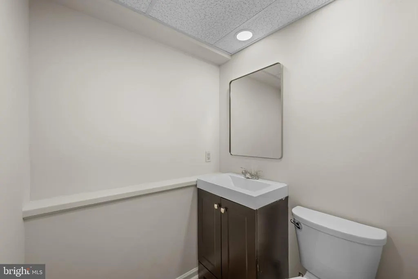
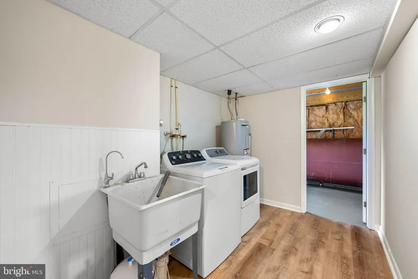
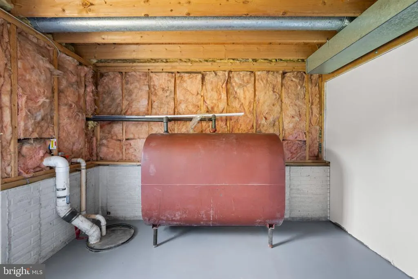
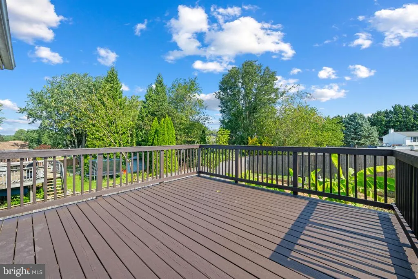
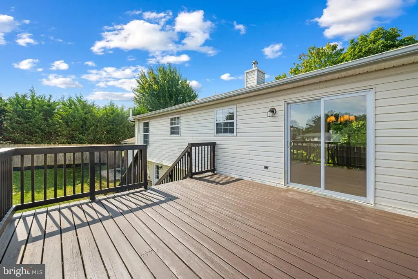
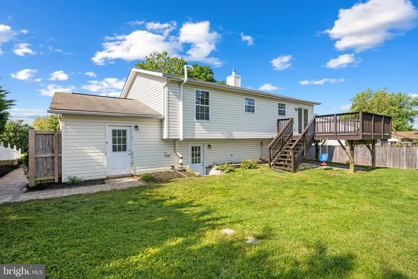
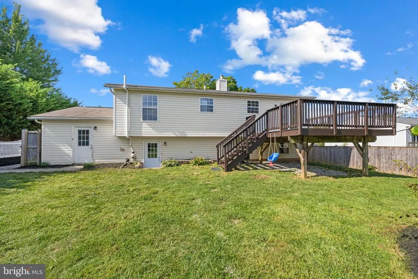
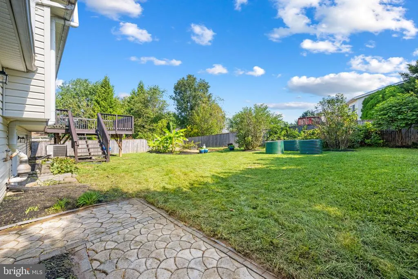
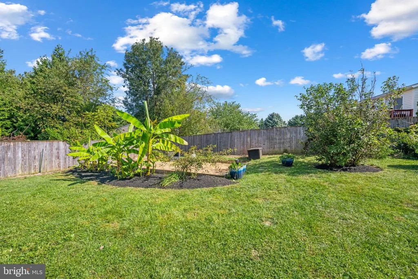
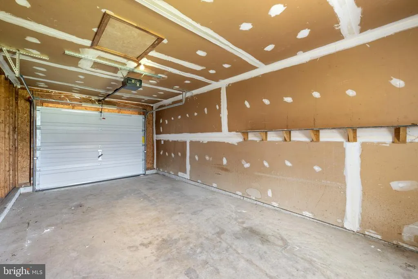
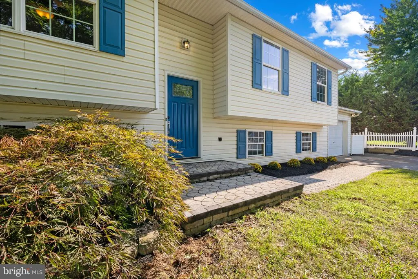
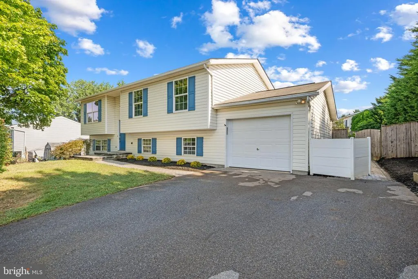
Beautifully renovated split-foyer home nestled in desirable Sutton Hill, offering 4 bedrooms, 2.5 bathrooms, and 2,008 finished square feet of thoughtfully updated living space. Step inside the foyer and ascend to the upper-level living room featuring beautiful hardwood floors. The space flows into the inviting dining area with a timeless chandelier and sliding glass door access to the deck. The adjacent stylishly updated eat-in kitchen features recently installed LVP, crisp white shaker-style cabinetry with updated hardware, sink, and faucet, recently installed gleaming quartz countertops, recently installed light fixtures, stainless steel appliances, and convenient pantry. // Continuing down the hallway, hardwood floors extend leading to three comfortable bedrooms with recently installed carpet and updated ceiling fans. Two full bathrooms serve this level, including the private owners suite with a refreshed ensuite featuring LVP, toilet, exhaust fan, mirror, and vanity lighting. The hallway bath has also been thoughtfully updated with matching finishes, LVP flooring, plus a vanity cabinet and countertop. // The walk-up lower level offers versatile living space, including a spacious recreation or family room enhanced with windowsill trim and molding. Also on this level is a fourth bedroom with three updated closets, a convenient powder room, and a practical mudroom with laundry and storage. Beyond the mudroom is a one-car garage, which features an upgraded door with refreshed weather stripping. // Outside, enjoy a repaired and freshly painted deck overlooking the fully fenced backyard with a garden and patio area. A convenient walkway connects the backyard to the front driveway, adding both functionality and ease. A spacious driveway with ample parking and lush curb appeal completes this property.
| Elementary School | Middle School | High School |
|---|---|---|
| Manchester Elementary School | North Carroll Middle School | Manchester Valley High School |
| Price History | |
|---|---|
| 8/27/2026 | Listed $400,000 |
General Features
| Living Area | 2008 |
|---|---|
| Sewer | Public Sewer |
| Heating | Heat Pump(s) |
| Cooling | Central A/C |
| Possession | Settlement |
| Roof | Asphalt |
| Appliances | Dishwasher,Dryer,Exhaust Fan,Icemaker,Microwave,Oven/Range - Electric,Refrigerator,Washer |
| Zoning | R-100 |
| Garage Spaces | 1.00 |
| Patio/Porch Features | Deck(s) |
| Architectural Style | Split Foyer |
| Security Features | Main Entrance Lock,Smoke Detector |
| Construction Materials | Vinyl Siding |
| School District | CARROLL COUNTY PUBLIC SCHOOLS |
| Year Built | 1992 |
| Levels | 2 |
| Tax Year | 2025 |
| Ownership | Fee Simple |
| Cool Fuel | Electric |
| Accessibility | None |
| County | CARROLL |
| New Construction | No |
| Property Type | Residential |
| HOA | No |
| Subdivision Name | SUTTON HILL |
| Garage Y/N | Yes |
| Water Access Y/N | No |
| Other Structures | Above Grade,Below Grade |
| Full Baths | 2 |
| Status | ACTIVE |
| Directions | Follow MD-30 N to Bachman Rd in Carroll County |
| City | MANCHESTER |
| Senior Community Y/N | No |
| Lot Size Units | Square Feet |
| Lot Size Square Feet | 10000.00 |
| Tax Assessed Value | 339800.0 |
| Tax Annual Amount | 4553.0 |
| Structure Type | Detached |
| Condo/Coop Association fee Y/N | No |
| Bathrooms Count Main Level | 0.00 |
| Above Grade Unfin SQFT | 200 |
| Price Per Sq Ft Total AG | 361.01 |
| Vacation Rental Y/N | No |
| Total SQFT | 2208 |
| Standard Status | Active |
| Year Built Source | Assessor |
| Legal Subdivision | MANCHESTER ELECTION DISTRICT |
| Tax Lot | 2 |
Interior Features
| Interior Amenities | Kitchen - Country,Combination Kitchen/Dining,Kitchen - Eat-In,Primary Bath(s),Window Treatments,Wood Floors,Recessed Lighting,Floor Plan - Traditional |
|---|---|
| Heating Fuel | Electric |
| Basement | Outside Entrance,Rear Entrance,Full,Fully Finished |
| Hot Water | Electric |
| Basement (Y/N) | Yes |
| Heating Y/N | Yes |
| Window Features | Double Pane,Screens |
| Fireplace Y/N | No |
| Above Grade Finished Area | 1108 |
| Half Baths | 1 |
| Central Air Y/N | Yes |
| Total Bedrooms | 4 |
| Below Grade Finished Area | 900 |
| Room Type | Living Room,Primary Bedroom,Bedroom 2,Bedroom 3,Bedroom 4,Kitchen,Game Room,Mud Room,Storage Room,Full Bath,Half Bath |
| Below Grade Finished Area Unit Type | Square Feet |
| LivingAreaSource | Assessor |
| Below Grade Unfin Area Units | Square Feet |
| Below Grade Unfin SQFT Source | Assessor |
| Below Grade Finished Area Source | Assessor |
| Bedrooms Count All Lower Levels | 1 |
| Bedrooms Count All Upper Levels | 3 |
| Bedrooms Count Lower Level 1 | 1 |
| Bedrooms Count Upper Level 1 | 3 |
| Bathrooms Half Lower Level 1 | 1 |
| Bathrooms Half All Lower Levels | 1 |
| Bathrooms Full Upper Level 1 | 2 |
| Bathrooms Full All Upper Levels | 2 |
| Bathrooms Count Upper Level 1 | 2.00 |
| Bathrooms Count Lower Level 1 | 1.00 |
| Bathrooms Count All Upper Levels | 2 |
| Bathrooms Count All Lower Levels | 1 |
| Above Grade Unfin Area Units | Square Feet |
| Above Grade Unfin SQFT Source | Estimated |
| Above Grade Finished Area Source | Assessor |
| Above Grade Finished Area Unit Type | Square Feet |
| Total Baths | 3 |
Exterior Features
| Pool | No Pool |
|---|---|
| Fencing | Fully |
| Water Source | Public |
| Total Parking Spaces | 1 |
| Garage Features | Garage - Front Entry |
| Type of Parking | Attached Garage,Driveway |
| Land Use Code | R |
| Foundation Details | Other |
| Water View Y/N | No |
| Lot Size Acres | 0.23 |
| Lot Size Source | Assessor |
| Waterfront Y/N | No |
| Door Features | Six Panel,Sliding Glass |
| Land Assessed Value | 100000.00 |
| Navigable Water Y/N | No |
| Water Oriented Y/N | No |
| # of Attached Garage Spaces | 1 |
Room Details
| Room | Dimensions | Level | Flooring | Details |
|---|---|---|---|---|
| Bedroom 2 | 9 X 11 | Upper 1 | Flooring - Carpet | |
| Bedroom 3 | 10 X 12 | Upper 1 | Flooring - Carpet | |
| Bedroom 4 | 10 X 11 | Lower 1 | Flooring - Carpet | |
| Full Bath | Upper 1 | |||
| Full Bath | Upper 1 | |||
| Game Room | 22 X 11 | Lower 1 | Flooring - Carpet | |
| Half Bath | Lower 1 | |||
| Kitchen | 12 X 17 | Upper 1 | Flooring - Vinyl | |
| Living Room | 15 X 12 | Upper 1 | Flooring - HardWood | |
| Mud Room | 11 X 7 | Lower 1 | Flooring - Concrete | |
| Primary Bedroom | 12 X 14 | Upper 1 | Flooring - Carpet | |
| Storage Room | 11 X 11 | Lower 1 | Flooring - Concrete |
Amenities
- Foreclosure
- Views
- Short Sale
- New Construction
- Adult 55+
- Lease To Own
- No HOA Fees
- Furnished
- Primary On Main
- Air Conditioning
- Seller Finance
- Green
- Fixer Upper
- Horse
- Golf
- Fireplace
- Deck
- Garage
- Basement
- Pool
Property vs Single Family Average in 21102
Price
Taxes
Year Built
Visits
 © BRIGHT, All Rights Reserved
