
Views
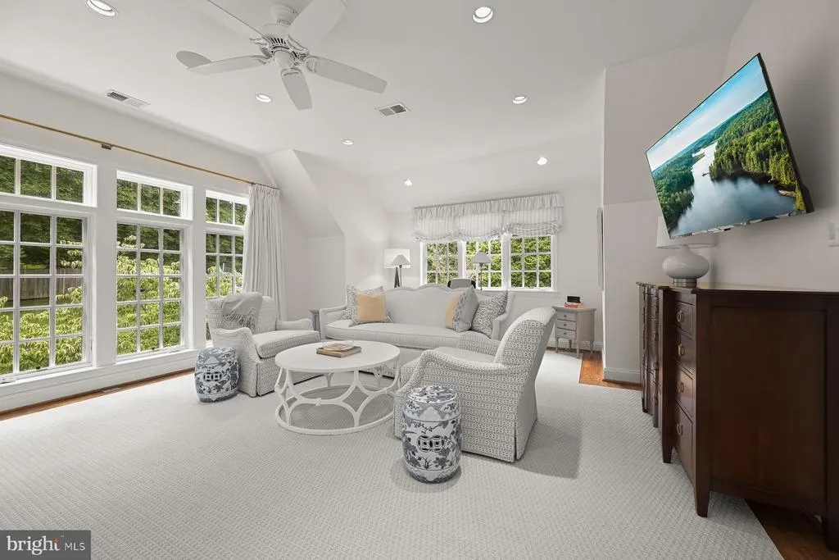
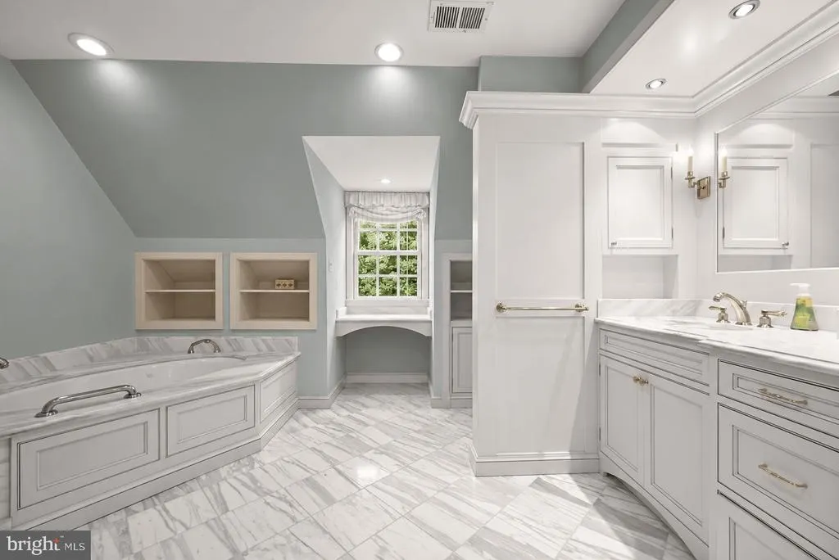
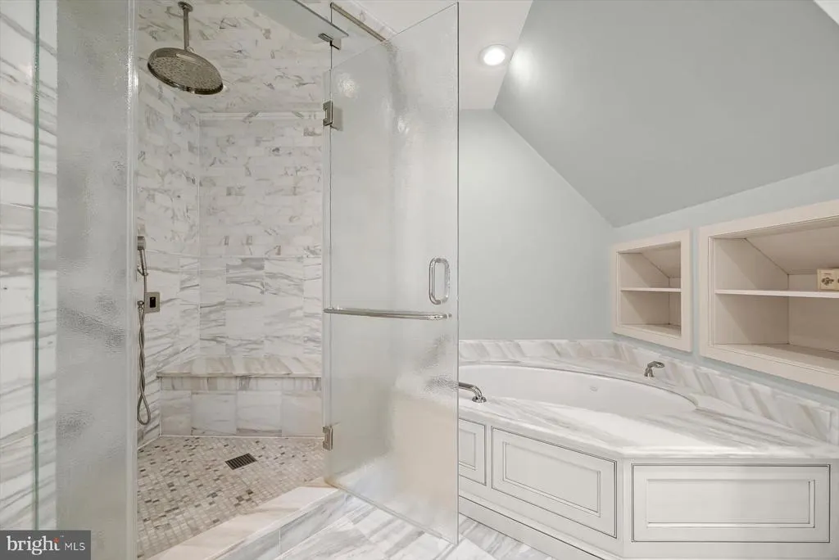
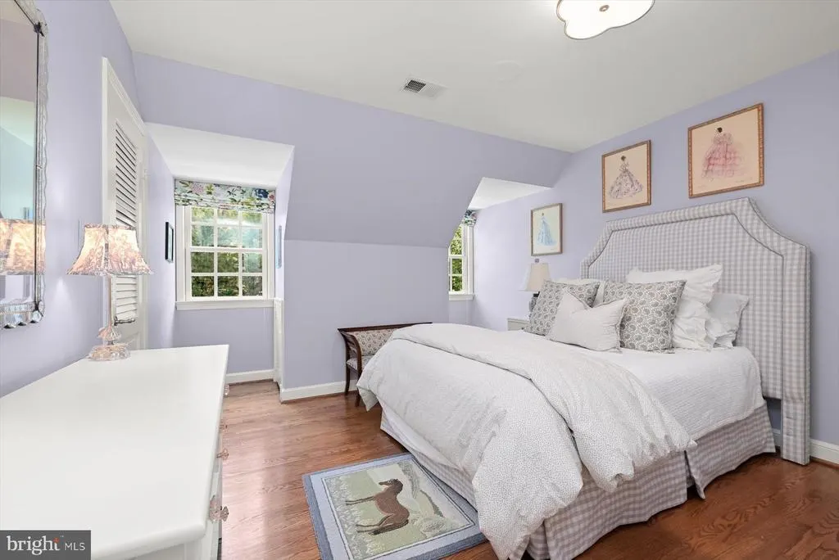
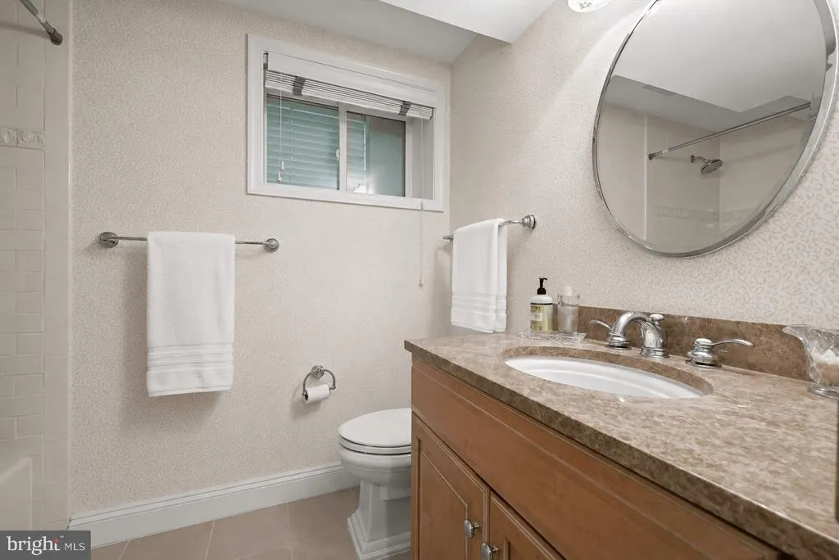
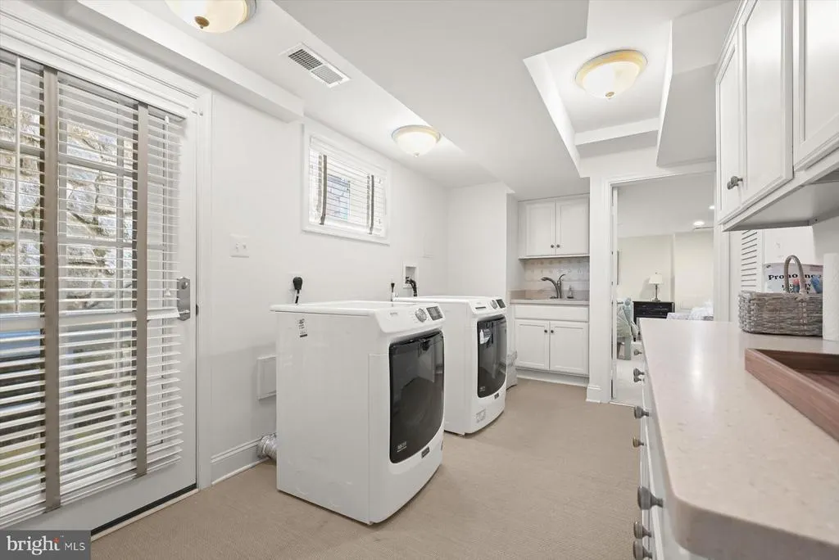
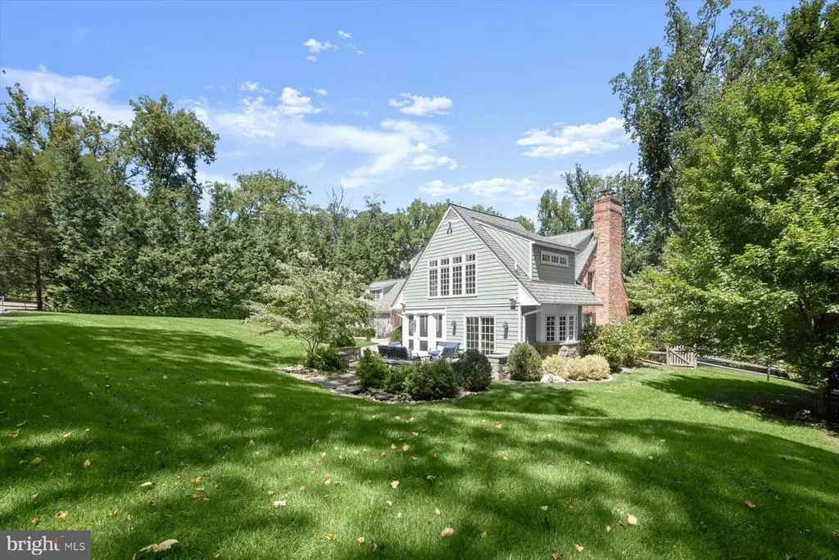
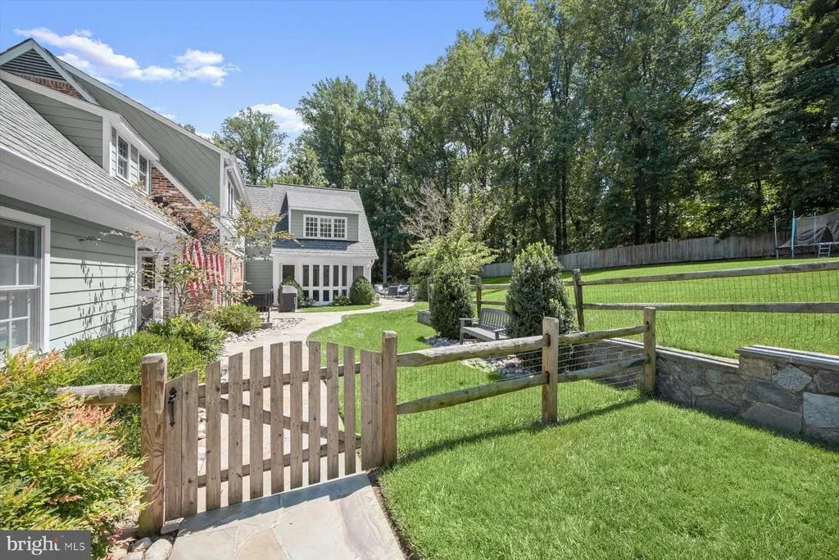
Address
9019 Burdette Road, Bethesda, MD
Price
$ 2,395,000
Property Attributes
- MLS#MDMC2250692
- TypeSingle Family
- Listing Status ACTIVE
- CountyMONTGOMERY
- CityBethesda
- NeighborhoodBradley Hills
- Zip20817
- StyleColonial
- Year Built1957
- Taxes$ 18174
- Price$ 2,395,000
- Bedrooms5
- Full Bathrooms4
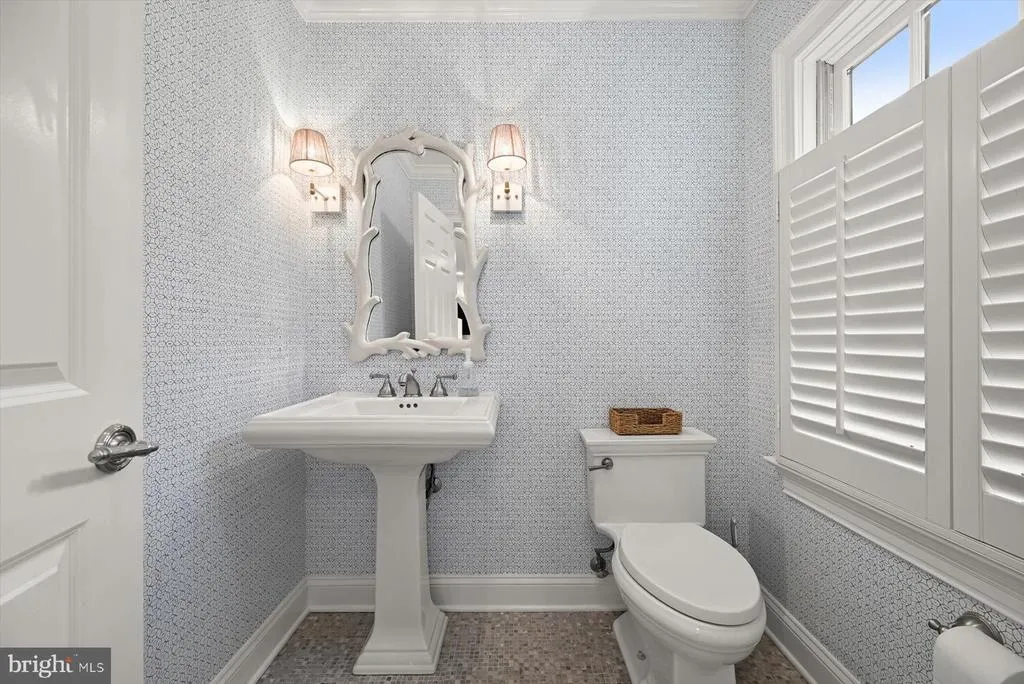
- Half Bathrooms1
- Sqr Footage5667
- Lot Size0.91 Acres
Data Source:
Bright MLS
Property Description
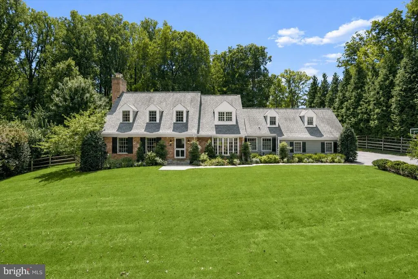
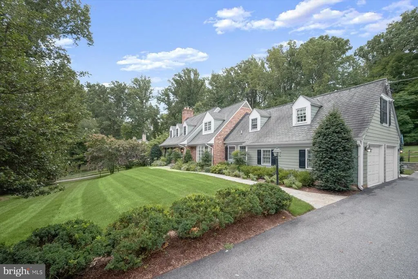
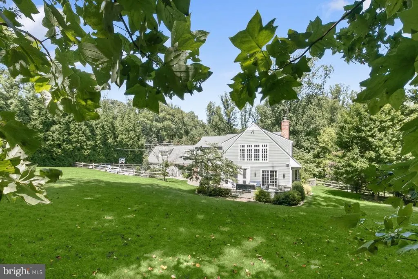
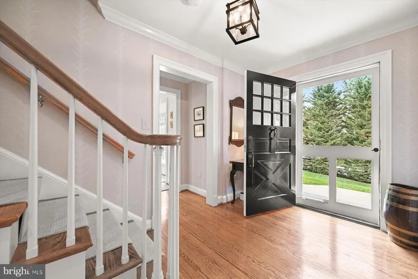
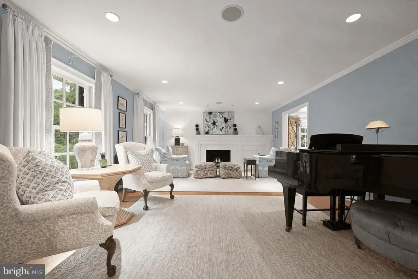
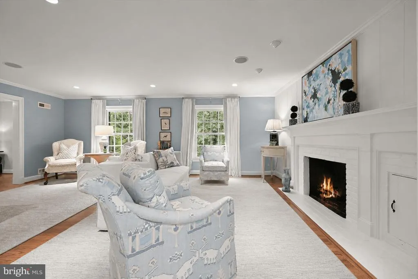
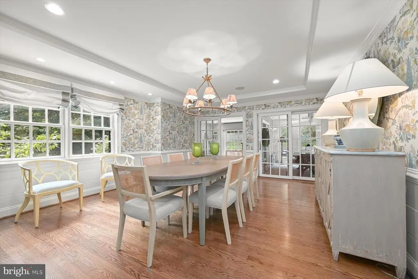
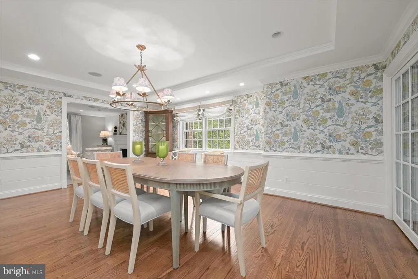
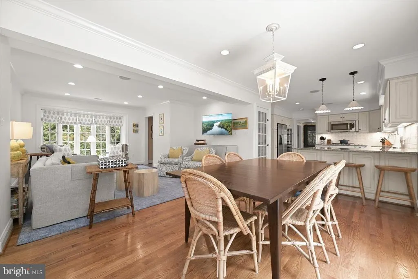
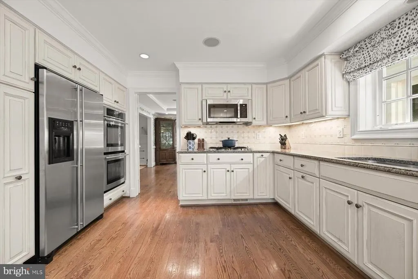
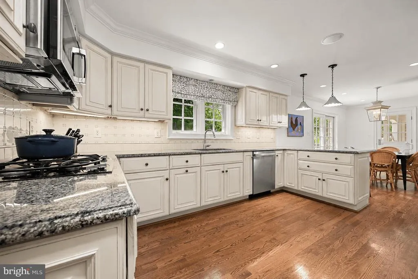
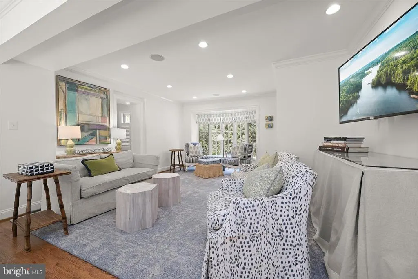
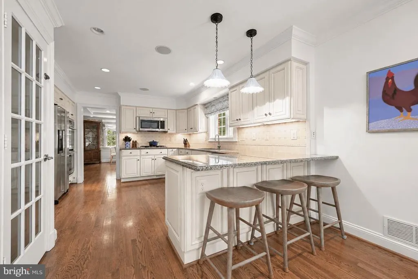
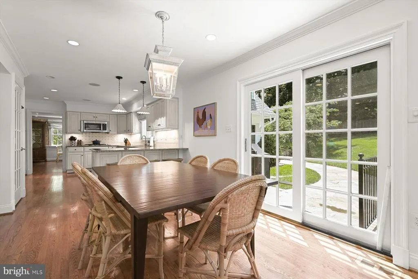
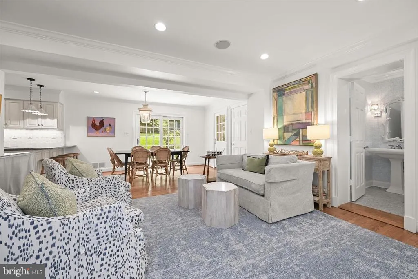
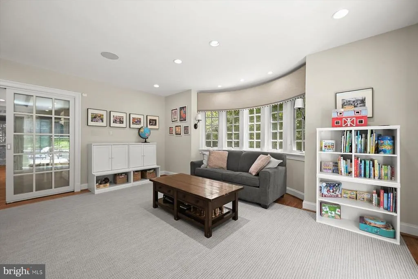
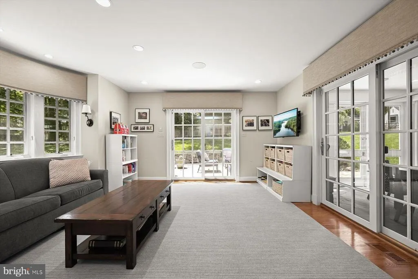
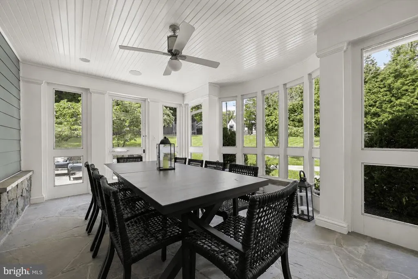
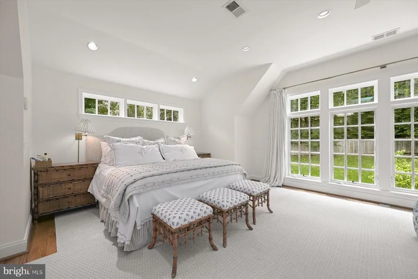
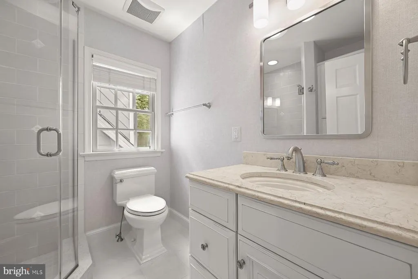
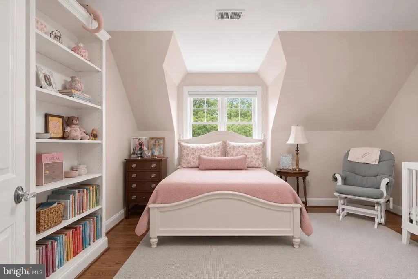
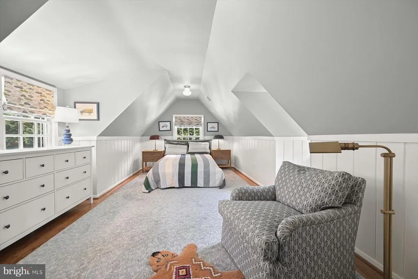
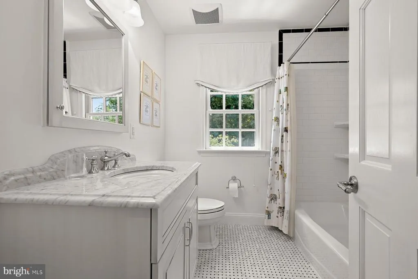
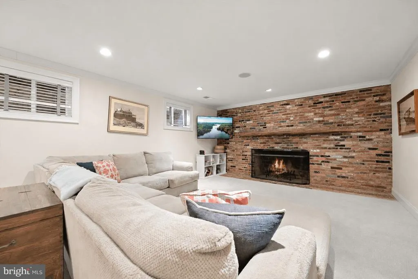
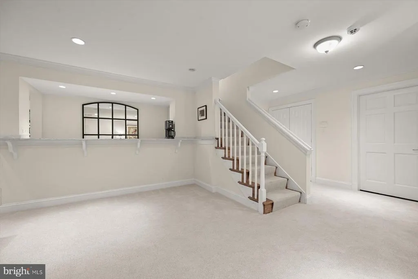
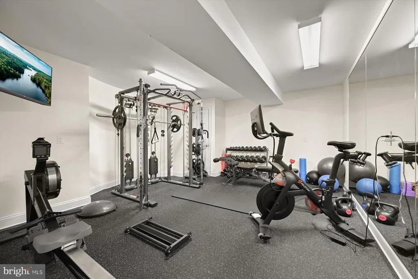
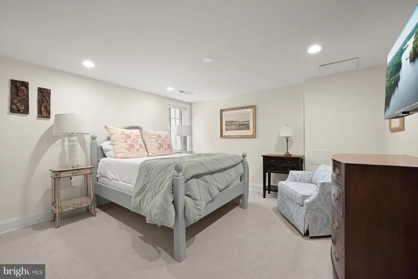
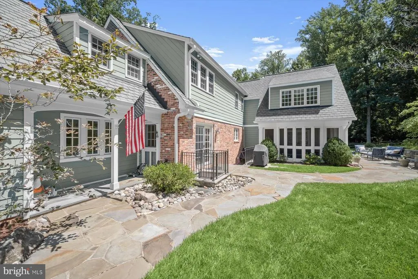
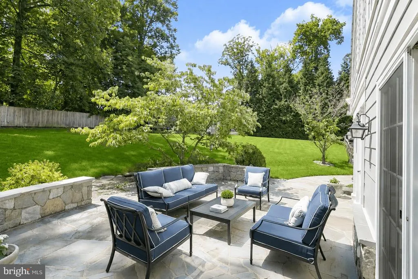
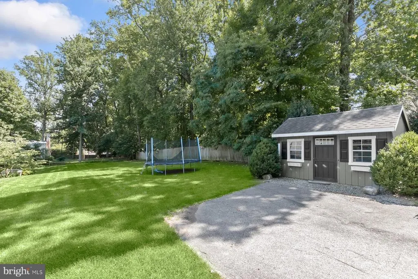
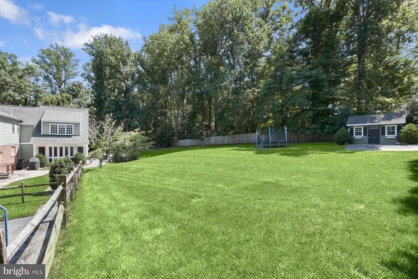
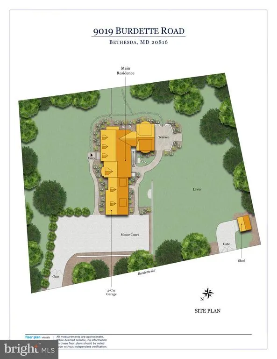
Welcome to 9019 Burdette Road, a beautifully designed residence set on nearly an acre in the heart of Bethesda. Thoughtfully updated and professionally designed throughout, this expansive home pairs sophisticated interiors with an exceptionally comfortable and functional floor plan. The main level offers gracious, light-filled living and entertaining spaces, including a beautifully appointed eat-in kitchen opening to the family room, generous formal spaces, a flexible office or playroom, and a screened porch overlooking the expansive grounds. A mudroom and two-car garage add everyday convenience. Upstairs, the sophisticated owners suite provides a serene retreat, complemented by three additional bedrooms and two full baths. The finished lower level extends the living space with a large recreation room, guest suite, home gym, and laundry. Outside, the nearly one-acre property is a true highlight, offering exceptional privacy and abundant space for play, entertaining, and outdoor living. Beautifully designed, impeccably maintained, and remarkably spacious, 9019 Burdette Road is a special offering in one of Bethesdas most desirable settings.
| High School |
|---|
| Walt Whitman High School |
| Price History | |
|---|---|
| 9/11/2026 | Listed $2,395,000 |
General Features
| Living Area | 5667 |
|---|---|
| Sewer | Public Sewer |
| Heating | Forced Air |
| Cooling | Central A/C |
| Utilities | Cable TV Available,Natural Gas Available |
| Possession | Settlement |
| Roof | Asphalt |
| Zoning | R200 |
| Garage Spaces | 2.00 |
| Patio/Porch Features | Patio(s),Screened,Breezeway |
| Architectural Style | Colonial |
| Security Features | Electric Alarm,Security System,Smoke Detector,Main Entrance Lock,Exterior Cameras |
| Construction Materials | Combination |
| School District | MONTGOMERY COUNTY PUBLIC SCHOOLS |
| Year Built | 1957 |
| View | Garden/Lawn |
| Levels | 3 |
| Tax Year | 2021 |
| Ownership | Fee Simple |
| Cool Fuel | Electric |
| Accessibility | None |
| County | MONTGOMERY |
| New Construction | No |
| Property Type | Residential |
| HOA | No |
| Subdivision Name | BRADLEY HILLS |
| Garage Y/N | Yes |
| Water Access Y/N | No |
| Other Structures | Above Grade,Below Grade |
| Full Baths | 4 |
| Status | ACTIVE |
| Directions | Burdette and Bradley |
| City | BETHESDA |
| Senior Community Y/N | No |
| Lot Size Units | Square Feet |
| Lot Size Square Feet | 39429.00 |
| Tax Assessed Value | 1590800.0 |
| Tax Annual Amount | 18174.0 |
| Structure Type | Detached |
| Floors In Unit Count | 3 |
| Condo/Coop Association fee Y/N | No |
| Bathrooms Count Main Level | 1.00 |
| Price Per Sq Ft Total AG | 586.0 |
| Acceptable Financing | Cash,Conventional,Private |
| Additional Parcels Y/N | No |
| Historic Y/N | No |
| Vacation Rental Y/N | No |
| Total SQFT | 5667 |
| Location Type | Suburban |
| Standard Status | Active |
| Year Built Source | Estimated |
| Tax Lot | 33 |
| Association Recreation Fee | No |
Interior Features
| Heating Fuel | Natural Gas |
|---|---|
| Basement | Fully Finished,Connecting Stairway,Daylight,Partial,Heated,Interior Access,Outside Entrance,Walkout Stairs,Rear Entrance |
| Flooring | Carpet,Hardwood,Ceramic Tile |
| Total Fireplaces | 2 |
| Fireplace Features | Gas/Propane,Screen,Mantel(s),Brick,Wood |
| Hot Water | Natural Gas |
| Basement (Y/N) | Yes |
| Heating Y/N | Yes |
| Fireplace Y/N | Yes |
| Above Grade Finished Area | 4087 |
| Half Baths | 1 |
| Central Air Y/N | Yes |
| Total Bedrooms | 5 |
| Below Grade Finished Area | 1580 |
| Room Type | Living Room,Dining Room,Primary Bedroom,Bedroom 2,Bedroom 3,Bedroom 4,Bedroom 5,Kitchen,Family Room,Foyer,Exercise Room,Laundry,Mud Room,Office,Recreation Room,Storage Room,Bonus Room,Primary Bathroo |
| Below Grade Finished Area Unit Type | Square Feet |
| LivingAreaSource | Estimated |
| Laundry Type | Lower Floor |
| Below Grade Unfin Area Units | Square Feet |
| Below Grade Unfin SQFT Source | Estimated |
| Below Grade Finished Area Source | Estimated |
| Bedrooms Count All Lower Levels | 1 |
| Bedrooms Count All Upper Levels | 4 |
| Bedrooms Count Lower Level 1 | 1 |
| Bedrooms Count Upper Level 1 | 4 |
| Bathrooms Half Main Level | 1 |
| Bathrooms Full Upper Level 1 | 3 |
| Bathrooms Full Lower Level 1 | 1 |
| Bathrooms Full All Upper Levels | 3 |
| Bathrooms Full All Lower Levels | 1 |
| Bathrooms Count Upper Level 1 | 3.00 |
| Bathrooms Count Lower Level 1 | 1.00 |
| Bathrooms Count All Upper Levels | 3 |
| Bathrooms Count All Lower Levels | 1 |
| Above Grade Finished Area Source | Estimated |
| Above Grade Finished Area Unit Type | Square Feet |
| Total Baths | 5 |
Exterior Features
| Exterior Amenities | Exterior Lighting,Street Lights |
|---|---|
| Pool | No Pool |
| Fencing | Privacy,Wood |
| Parking Features | Paved Parking,Paved Driveway |
| Lot Features | Corner,Landscaping,Level |
| Water Source | Public |
| Total Parking Spaces | 2 |
| Garage Features | Garage - Side Entry,Garage Door Opener,Inside Access,Additional Storage Area |
| Type of Parking | Attached Garage,Driveway |
| Land Use Code | 011 |
| Foundation Details | Other |
| Spa | No |
| Water View Y/N | No |
| Lot Size Acres | 0.91 |
| Lot Size Source | Estimated |
| Waterfront Y/N | No |
| Road Responsibility | Public |
| Land Assessed Value | 1051200.00 |
| Navigable Water Y/N | No |
| Water Oriented Y/N | No |
| # of Attached Garage Spaces | 2 |
Room Details
| Room | Dimensions | Level | Flooring | Details |
|---|---|---|---|---|
| Bedroom 2 | Upper 1 | Flooring - HardWood,Walk-In Closet(s) | ||
| Bedroom 3 | Upper 1 | Flooring - HardWood,Window Treatments,Walk-In Closet(s) | ||
| Bedroom 4 | Upper 1 | Flooring - HardWood,Window Treatments | ||
| Bedroom 5 | Lower 1 | |||
| Bonus Room | Lower 1 | Flooring - Carpet | ||
| Dining Room | Main | Crown Molding,Flooring - HardWood,Window Treatments,Chair Rail,Cathedral/Vaulted Ceiling | ||
| Exercise Room | Lower 1 | |||
| Family Room | Main | Flooring - HardWood,Window Treatments | ||
| Foyer | Main | Flooring - HardWood | ||
| Full Bath | Upper 1 | |||
| Full Bath | Upper 1 | |||
| Full Bath | Lower 1 | |||
| Kitchen | Main | Countertop(s) - Granite,Dining Area,Flooring - HardWood,Island,Kitchen - Eat-in,Kitchen - Gas Cooking,Window Treatments | ||
| Laundry | Lower 1 | |||
| Living Room | Main | Crown Molding,Fireplace - Gas,Flooring - HardWood,Window Treatments | ||
| Mud Room | Main | Flooring - HardWood | ||
| Office | Main | Flooring - HardWood,Window Treatments | ||
| Primary Bathroom | Upper 1 | Double Sink,Flooring - Marble,Window Treatments,Hot Tub/Spa,Bathroom - Tub Shower,Ceiling Fan(s) | ||
| Primary Bedroom | Upper 1 | Flooring - HardWood,Cathedral/Vaulted Ceiling,Breakfast Bar,Primary Bedroom - Dressing Area,Window Treatments,Walk-In Closet(s) | ||
| Recreation Room | Lower 1 | Fireplace - Wood Burning,Wet Bar,Window Treatments,Flooring - Carpet | ||
| Screened Porch | Main | Ceiling Fan(s),Flooring - Slate | ||
| Storage Room | Lower 1 |
Amenities
- Foreclosure
- Views
- Short Sale
- New Construction
- Adult 55+
- Lease To Own
- No HOA Fees
- Furnished
- Primary On Main
- Air Conditioning
- Seller Finance
- Green
- Fixer Upper
- Horse
- Golf
- Fireplace
- Deck
- Garage
- Basement
- Pool
Property vs Single Family Average in 20817
Price
Taxes
Year Built
In The Neighborhood
New Construction
Chevy Chase
$ 2,770,000
- Type
- Single Family
- Size
- 4,845 SqFt
- Rooms
- 6 Beds + 5.5 Baths
 © BRIGHT, All Rights Reserved
