
Open House Sun, Sep 13th 1:00 PM - 4:00 PM - New Construction - Primary on Main

Address
9117 Seven Locks Road, Bethesda, MD
Price
$ 2,750,000
Property Attributes
- MLS#MDMC2253540
- TypeSingle Family
- Listing Status ACTIVE
- CountyMONTGOMERY
- CityBethesda
- NeighborhoodBurning Tree Estates
- Zip20817
- StyleTransitional
- Year Built2026
- Taxes$ 10359
- Price$ 2,750,000
- Bedrooms6
- Full Bathrooms6
- Half Bathrooms1
- Sqr Footage6228
- Lot Size0.5 Acres
Data Source:
Bright MLS
Property Description
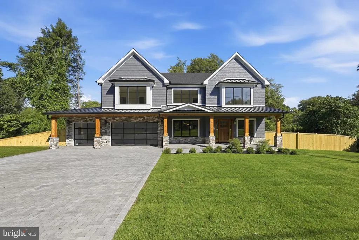
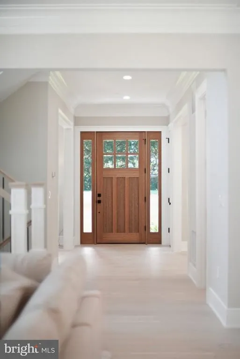
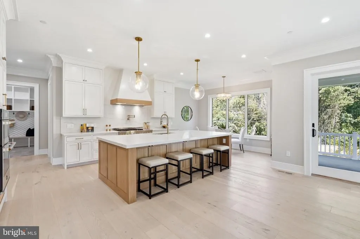
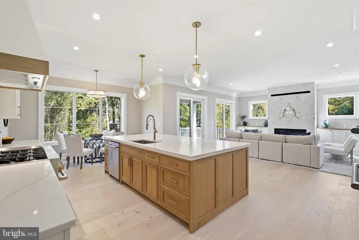
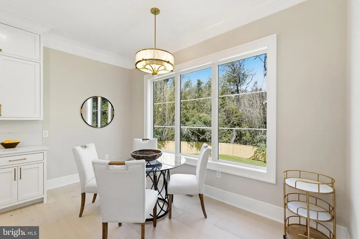
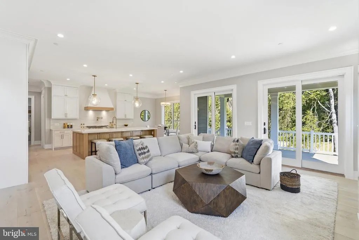
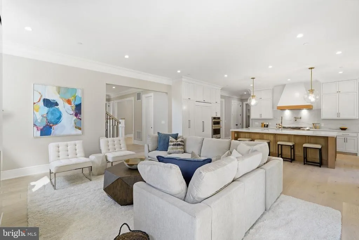
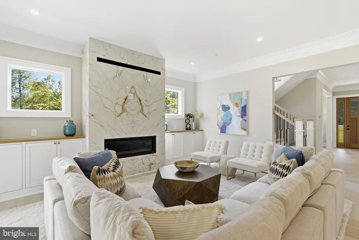
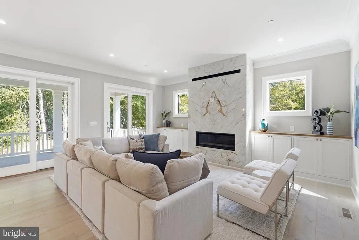
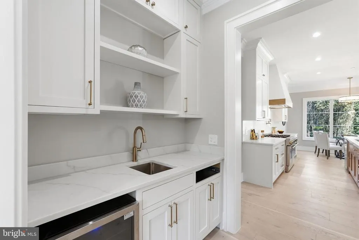
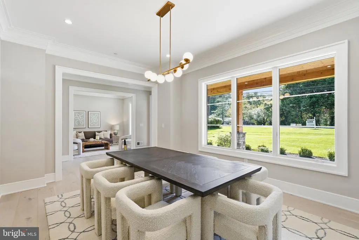
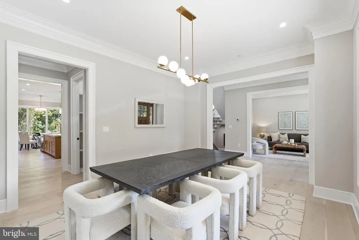
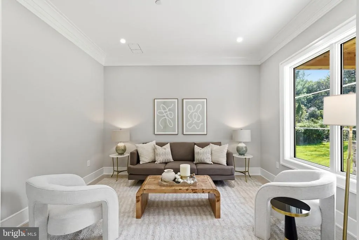
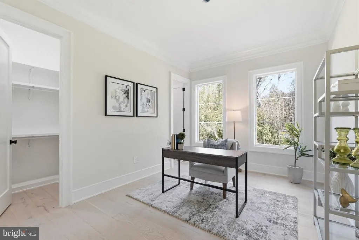
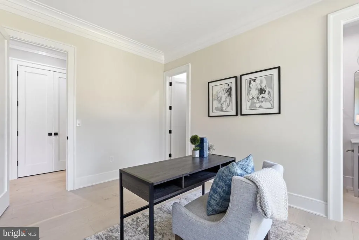
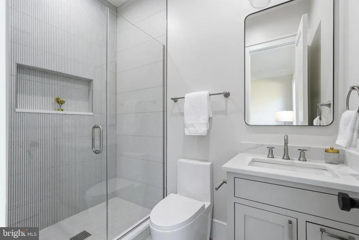
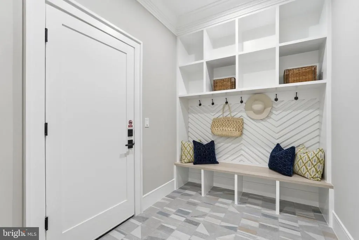
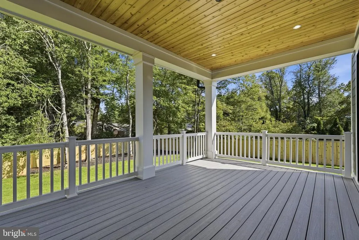
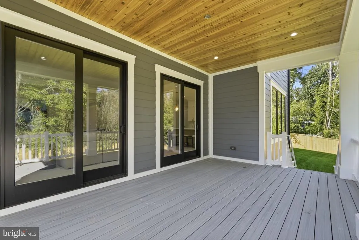
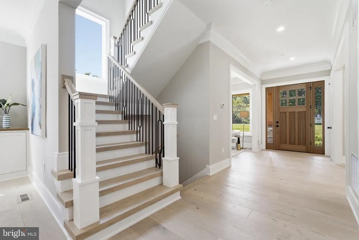
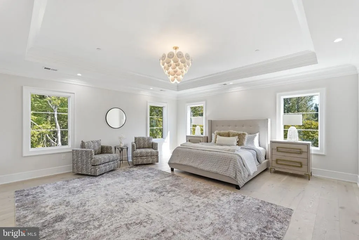
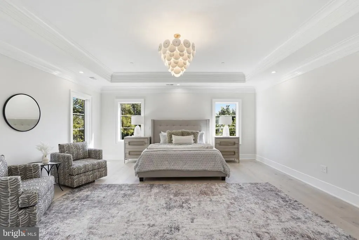
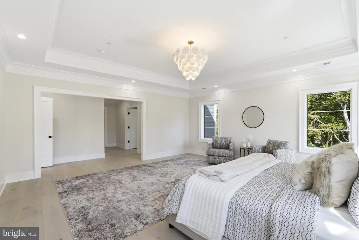
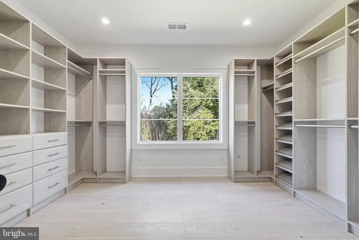
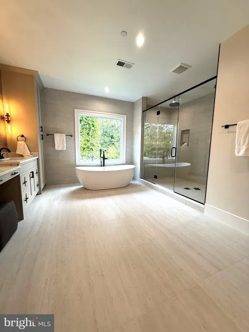
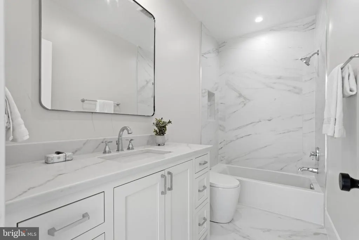
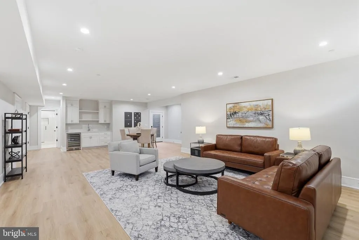
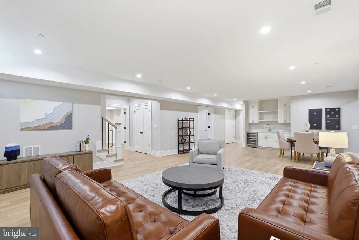
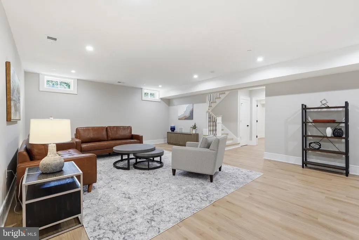
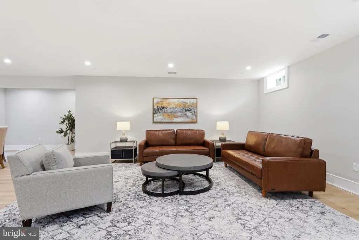
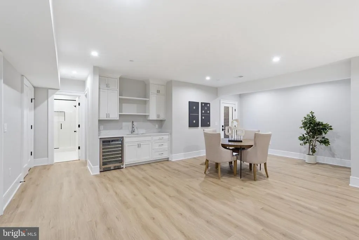
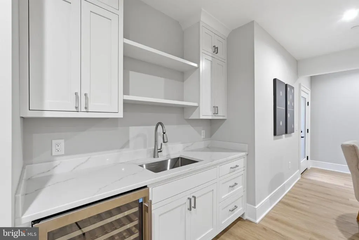
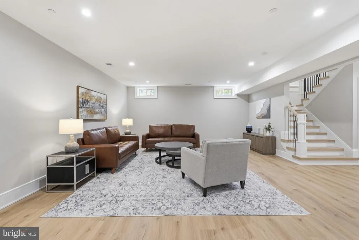
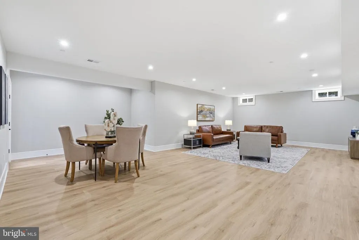
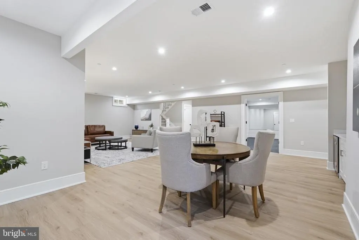
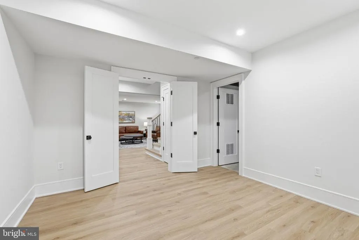
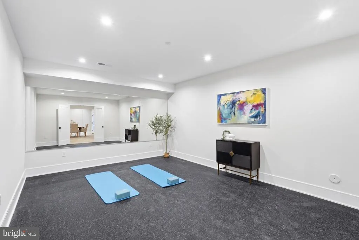
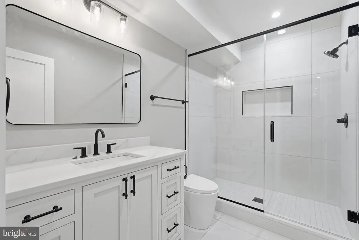
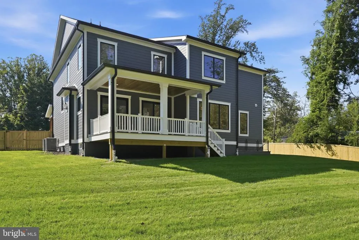
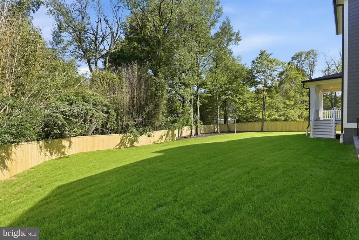
ERB has delivered another exceptional brand-new home on a flat half-acre lot in the Churchill school cluster! This 6-bedroom, 6.5-bath home offers approximately 6,220 finished square feet of refined living space on three levels along with a three-car garage. A wide covered front porch opens up to the main level that features an open layout with a custom kitchen and morning room showcasing natural wood cabinetry. The adjoining great room includes built-in millwork, a quartz surround fireplace, and direct access to a covered patio overlooking the expansive backyard. Additional spaces include a large formal dining area, living room, a bedroom/office with ensuite full bath, powder room, and mudroom with built-ins at the garage entry. Upstairs, the primary suite features a tray ceiling, an expansive walk-in closet, and a spa-inspired bath with dual vanities, freestanding soaking tub, and dual shower fixtures. Three additional bedrooms each include private ensuite baths, and a dedicated laundry room completes the level. The fully finished lower level offers exceptional versatility with a large recreation room, a wet bar, gym with rubberized flooring, den or media area, 5th bedroom, full bathroom, and separate exterior entrance. The large, level rear yard provides ample space for outdoor entertaining, play, or future pool installation. Quick access to the Capital Beltway (I-495) and just minutes to Cabin John Village, Congressional Country Club, Seven Locks Swim & Tennis Club, and Burning Tree Club. Convenient to everyday amenities, all the shops and dining at Westfield Mall and less than 15 minutes to vibrant Downtown Bethesda with endless restaurants, entertainment, and shopping options.
| Elementary School | Middle School | High School |
|---|---|---|
| Seven Locks Elementary School | Cabin John Middle School | Winston Churchill High School |
| Price History | |
|---|---|
| 9/11/2026 | Listed $2,750,000 |
General Features
| Living Area | 6228 |
|---|---|
| Sewer | Public Sewer |
| Heating | Forced Air,Energy Star Heating System,Zoned |
| Cooling | Central A/C,Zoned |
| Utilities | Natural Gas Available |
| Possession | Settlement |
| Appliances | Built-In Microwave,Dishwasher,Disposal,Dryer,Refrigerator,Stainless Steel Appliances,Washer,Water Heater |
| Zoning | R200 |
| Garage Spaces | 3.00 |
| Architectural Style | Transitional |
| Construction Materials | Cement Siding,Combination,HardiPlank Type,Stone |
| School District | MONTGOMERY COUNTY PUBLIC SCHOOLS |
| Year Built | 2026 |
| Levels | 3 |
| Tax Year | 2025 |
| Ownership | Fee Simple |
| Cool Fuel | Electric |
| Accessibility | Other |
| County | MONTGOMERY |
| New Construction | Yes |
| Property Type | Residential |
| HOA | No |
| Subdivision Name | BURNING TREE ESTATES |
| Facing Direction | West |
| Garage Y/N | Yes |
| Water Access Y/N | No |
| Other Structures | Above Grade,Below Grade |
| Transportation | Bus Stop less than 1 mile |
| Full Baths | 6 |
| Status | ACTIVE |
| Directions | Out River Rd,right on Seven Locks Rd,house will be on the right. |
| City | BETHESDA |
| Senior Community Y/N | No |
| Lot Size Units | Square Feet |
| Lot Size Square Feet | 21847.00 |
| Tax Assessed Value | 833433.0 |
| Tax Annual Amount | 10359.0 |
| Property Condition | Excellent |
| Structure Type | Detached |
| Condo/Coop Association fee Y/N | No |
| Bathrooms Full Main Level | 1 |
| Bathrooms Count Main Level | 2.00 |
| Price Per Sq Ft Total AG | 638.94 |
| Construction Completed Y/N | Yes |
| Lease Considered Y/N | No |
| Vacation Rental Y/N | No |
| Total SQFT | 6228 |
| Builder Name | ERB Properties LLC |
| Standard Status | Active |
| Year Built Source | Estimated |
| Legal Subdivision | BURNING TREE ESTATES |
| Tax Lot | 5 |
| Association Recreation Fee | No |
Interior Features
| Heating Fuel | Natural Gas |
|---|---|
| Basement | Fully Finished,Heated,Outside Entrance,Walkout Stairs,Windows |
| Flooring | Hardwood,Engineered Wood |
| Total Fireplaces | 1 |
| Hot Water | Electric |
| Basement (Y/N) | Yes |
| Heating Y/N | Yes |
| Window Features | Energy Efficient |
| Fireplace Y/N | Yes |
| Above Grade Finished Area | 4304 |
| Half Baths | 1 |
| Central Air Y/N | Yes |
| Total Bedrooms | 6 |
| Below Grade Finished Area | 1924 |
| Main Level Bedrooms | 1 |
| Below Grade Finished Area Unit Type | Square Feet |
| LivingAreaSource | Estimated |
| Laundry Type | Upper Floor |
| Below Grade Unfin Area Units | Square Feet |
| Below Grade Finished Area Source | Estimated |
| Bedrooms Count All Lower Levels | 1 |
| Bedrooms Count All Upper Levels | 4 |
| Bedrooms Count Lower Level 1 | 1 |
| Bedrooms Count Upper Level 1 | 4 |
| Bathrooms Half Main Level | 1 |
| Bathrooms Full Upper Level 1 | 4 |
| Bathrooms Full Lower Level 1 | 1 |
| Bathrooms Full All Upper Levels | 4 |
| Bathrooms Full All Lower Levels | 1 |
| Bathrooms Count Upper Level 1 | 4.00 |
| Bathrooms Count Lower Level 1 | 1.00 |
| Bathrooms Count All Upper Levels | 4 |
| Bathrooms Count All Lower Levels | 1 |
| Above Grade Finished Area Source | Estimated |
| Above Grade Finished Area Unit Type | Square Feet |
| Total Baths | 7 |
Exterior Features
| Pool | No Pool |
|---|---|
| Fencing | Fully,Wood |
| Water Source | Public |
| Total Parking Spaces | 3 |
| Garage Features | Garage - Front Entry,Oversized |
| Type of Parking | Attached Garage |
| Land Use Code | R |
| Foundation Details | Concrete Perimeter |
| Spa | No |
| Water View Y/N | No |
| Lot Size Acres | 0.50 |
| Lot Size Source | Assessor |
| Waterfront Y/N | No |
| Land Assessed Value | 458800.00 |
| Navigable Water Y/N | No |
| Water Oriented Y/N | No |
| # of Attached Garage Spaces | 3 |
Amenities
- Foreclosure
- Views
- Short Sale
- New Construction
- Adult 55+
- Lease To Own
- No HOA Fees
- Furnished
- Primary On Main
- Air Conditioning
- Seller Finance
- Green
- Fixer Upper
- Horse
- Golf
- Fireplace
- Deck
- Garage
- Basement
- Pool
Property vs Single Family Average in 20817
Price
Taxes
Year Built
Visits
 © BRIGHT, All Rights Reserved
