
Golf Course - Primary on Main - Eco Friendly
Address
12904 Walkers Lane, Bowie, MD
Price
$ 1,295,000
Property Attributes
- MLS#MDPG2217112
- TypeSingle Family
- Listing Status ACTIVE
- CountyPRINCE GEORGES
- CityBowie
- NeighborhoodWaterford
- Zip20721
- StyleColonial
- Year Built2016
- Taxes$ 15162
- Price$ 1,295,000
- Bedrooms6
- Full Bathrooms5
- Half Bathrooms1
- Sqr Footage4780
- Lot Size2.06 Acres
Data Source:
Bright MLS
Property Description
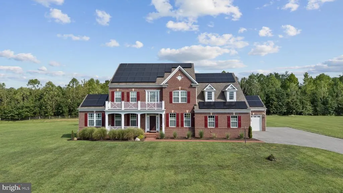
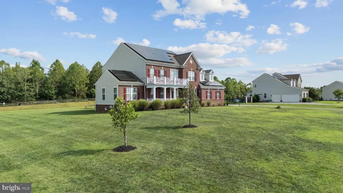
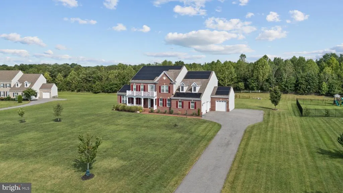
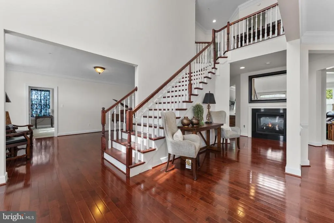
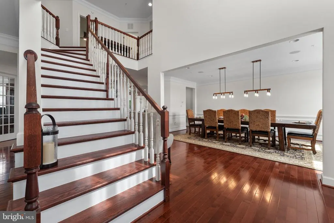
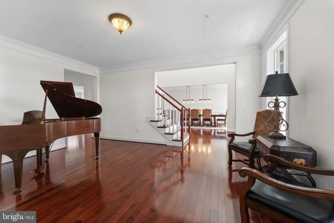
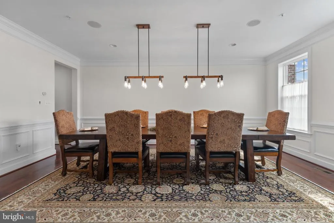
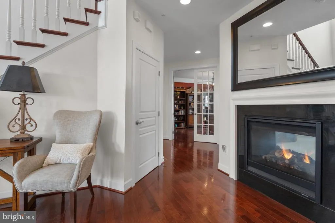
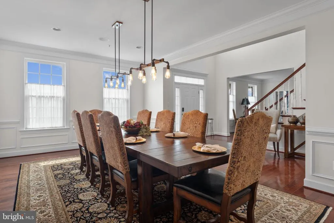
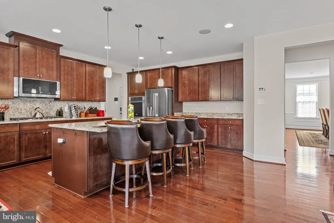
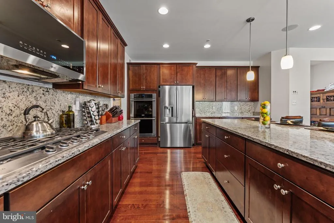
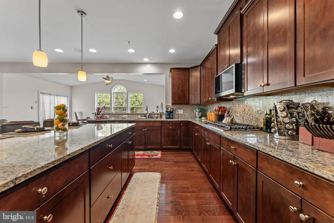
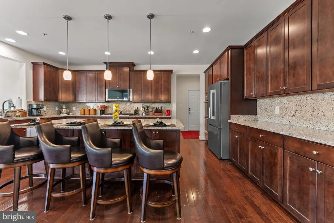
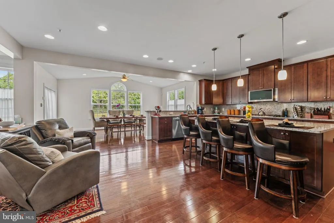
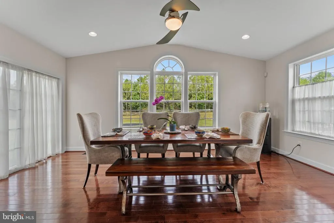
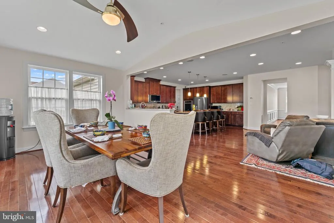
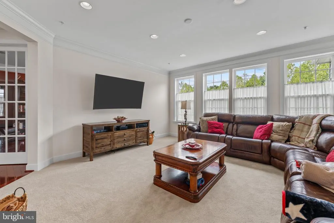
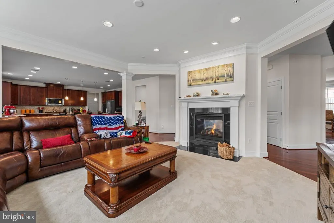
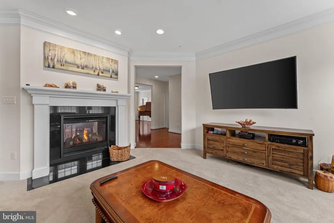
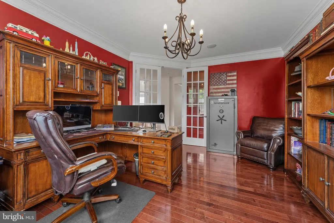
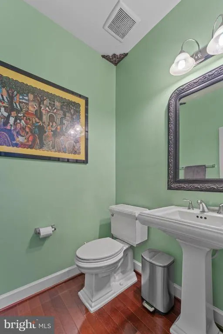
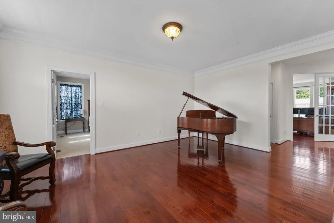
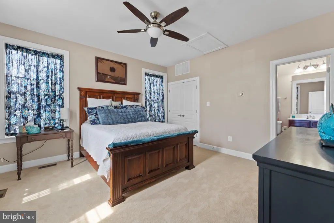
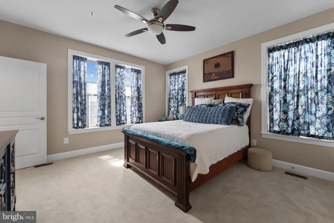
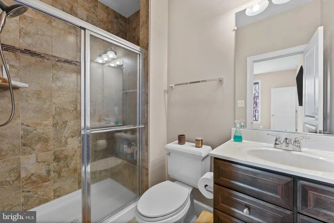
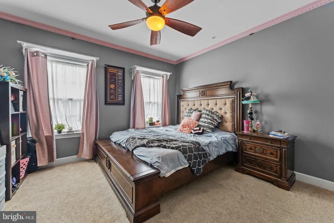
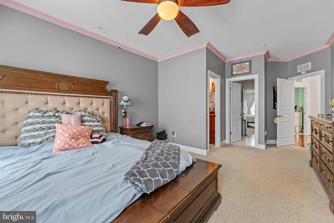
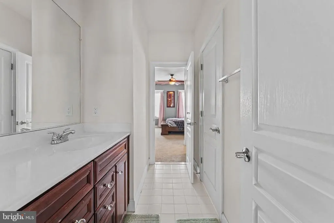
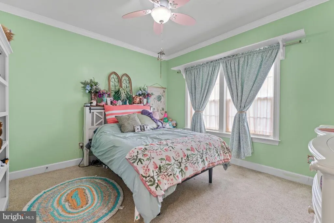
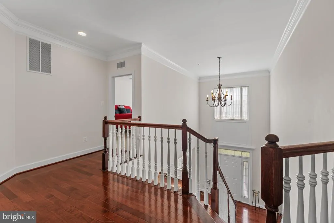
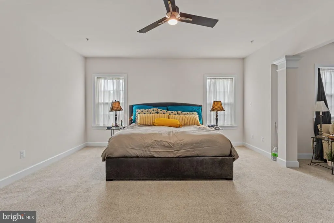
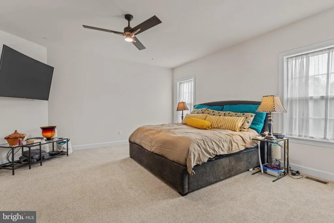
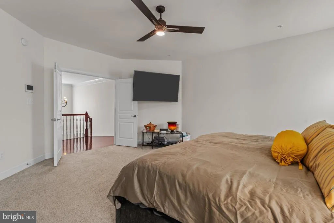
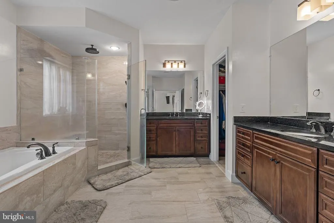
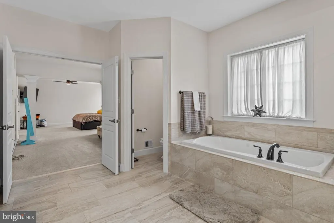
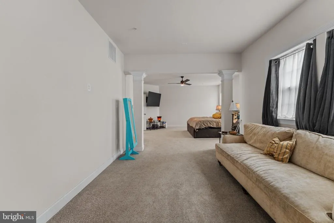
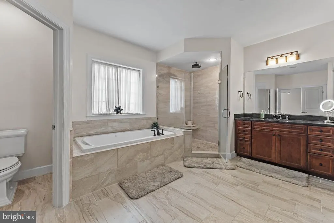
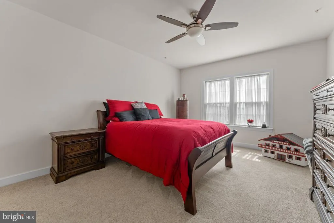
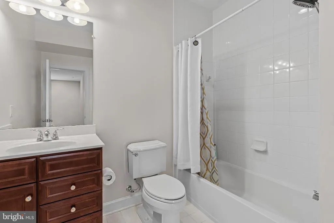
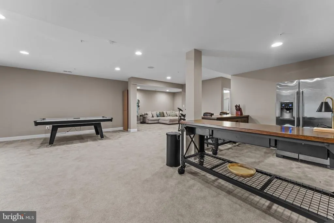
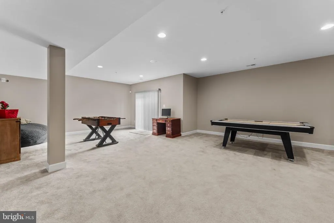
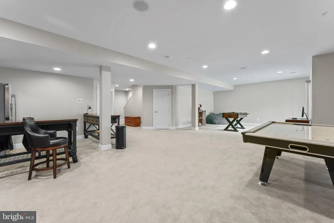
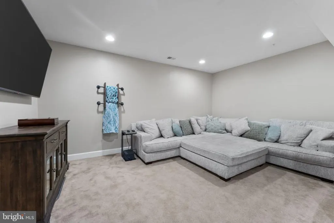
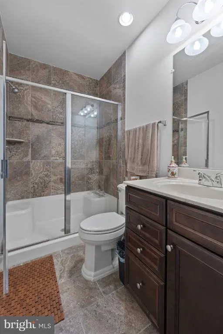
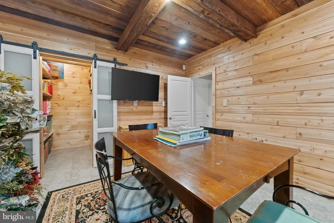
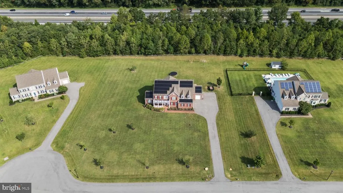
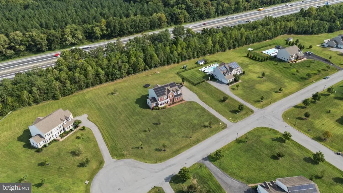
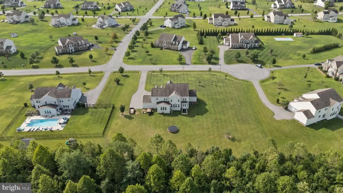
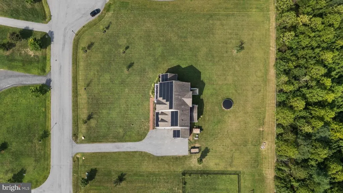
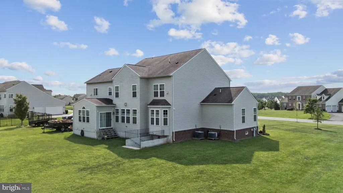
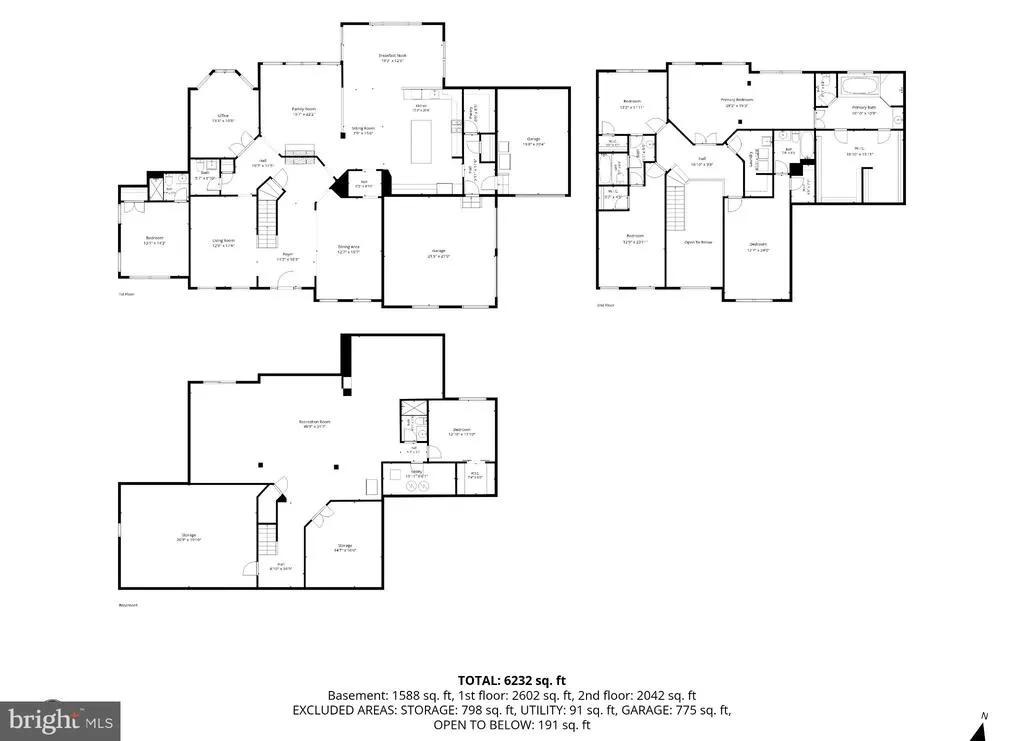
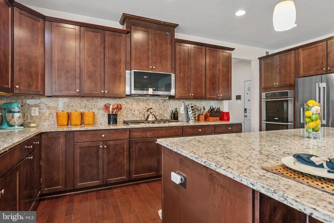
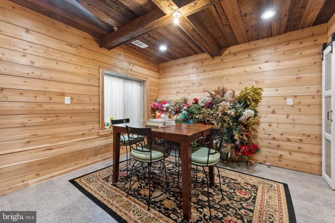
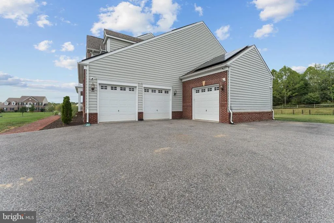
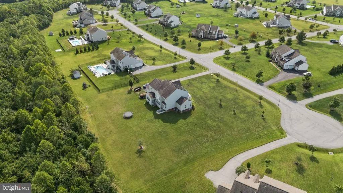
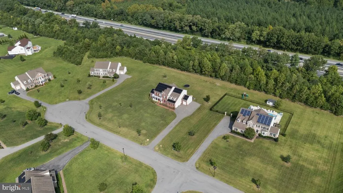
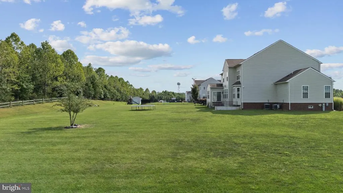
Welcome to 12904 Walkers Lane, an exquisite 6-bedroom, 5.5-bathroom estate offering approximately 7,300 total square feet of luxury living on a private 2.06-acre lot in the exclusive Waterford Estates neighborhood. Built in 2016, this brick-front home features an open-concept main floor featuring rich hardwood flooring, detailed crown molding, a formal dining room with modern light fixtures, and a gourmet kitchen equipped with rich cabinetry, granite countertops, double wall ovens, a center island with seating, and a large breakfast bar. The upper levels feature a spacious primary suite retreat complete with a spa-inspired bath featuring double vanities, tile flooring, and a large soaking tub. The expansive basement provides incredible space for entertaining, recreation, and flexible living options. Additional highlights include a multi-car attached garage and a whole-home solar panel system that will be paid off in full at closing, offering substantial energy efficiency and savings to the new owners. Situated in Prince Georges County, this property is convenient to Woodmore Town Center, premier golf courses, major commuter routes, and Washington, D.C.
| Price History | |
|---|---|
| 9/3/2026 | Listed $1,295,000 |
General Features
| Living Area | 4780 |
|---|---|
| Sewer | Public Sewer |
| Heating | Central,Forced Air |
| Cooling | Central A/C |
| Possession | Settlement |
| Zoning | AR |
| HOA Fee | 66.00 |
| Garage Spaces | 3.00 |
| Association Fee Includes | Common Area Maintenance |
| Architectural Style | Colonial |
| Construction Materials | Frame,Brick |
| School District | PRINCE GEORGE'S COUNTY PUBLIC SCHOOLS |
| Year Built | 2016 |
| Electric | Photovoltaics Seller Owned |
| Levels | 3 |
| Tax Year | 2025 |
| Ownership | Fee Simple |
| Cool Fuel | Electric |
| Accessibility | None |
| Assoc Fee Paid Per | Monthly |
| County | PRINCE GEORGES |
| New Construction | No |
| Property Type | Residential |
| HOA | Yes |
| Subdivision Name | WATERFORD |
| Garage Y/N | Yes |
| Water Access Y/N | No |
| Other Structures | Above Grade,Below Grade |
| Full Baths | 5 |
| Status | ACTIVE |
| Directions | From Woodmore Road,turn onto Waterford Mill Road. Turn right onto Contee Manor Road. Left onto Thomas Spriggs Road. Left onto Walkers Lane,property is on immediate right. |
| City | BOWIE |
| Association Name | WATERFORD ESTATES |
| Senior Community Y/N | No |
| Lot Size Units | Square Feet |
| Lot Size Square Feet | 89657.00 |
| Tax Assessed Value | 1084333.0 |
| Tax Annual Amount | 15162.0 |
| Structure Type | Detached |
| Condo/Coop Association fee Y/N | No |
| Bathrooms Full Main Level | 1 |
| Bathrooms Count Main Level | 2.00 |
| Price Per Sq Ft Total AG | 270.92 |
| Vacation Rental Y/N | No |
| Virtual Tour | https://my.matterport.com/show/?m=gqRfYioVSTa |
| Total SQFT | 7356 |
| Standard Status | Active |
| Year Built Source | Assessor |
| Legal Subdivision | WATERFORD-PLAT 1> |
| Tax Lot | 60 |
Interior Features
| Heating Fuel | Natural Gas |
|---|---|
| Basement | Partially Finished |
| Total Fireplaces | 1 |
| Hot Water | Electric |
| Basement (Y/N) | Yes |
| Heating Y/N | Yes |
| Fireplace Y/N | Yes |
| Above Grade Finished Area | 4780 |
| Half Baths | 1 |
| Central Air Y/N | Yes |
| Total Bedrooms | 6 |
| Main Level Bedrooms | 1 |
| Below Grade Finished Area Unit Type | Square Feet |
| LivingAreaSource | Assessor |
| Below Grade Unfin Area Units | Square Feet |
| Below Grade Unfin SQFT | 2576 |
| Below Grade Unfin SQFT Source | Assessor |
| Below Grade Finished Area Source | Assessor |
| Bedrooms Count All Lower Levels | 1 |
| Bedrooms Count All Upper Levels | 4 |
| Bedrooms Count Lower Level 1 | 1 |
| Bedrooms Count Upper Level 1 | 4 |
| Bathrooms Half Main Level | 1 |
| Bathrooms Full Upper Level 1 | 3 |
| Bathrooms Full Lower Level 1 | 1 |
| Bathrooms Full All Upper Levels | 3 |
| Bathrooms Full All Lower Levels | 1 |
| Bathrooms Count Upper Level 1 | 3.00 |
| Bathrooms Count Lower Level 1 | 1.00 |
| Bathrooms Count All Upper Levels | 3 |
| Bathrooms Count All Lower Levels | 1 |
| Above Grade Finished Area Source | Assessor |
| Above Grade Finished Area Unit Type | Square Feet |
| Total Baths | 6 |
Exterior Features
| Pool | No Pool |
|---|---|
| Water Source | Public |
| Total Parking Spaces | 3 |
| Garage Features | Garage - Side Entry |
| Type of Parking | Attached Garage,Driveway |
| Land Use Code | R |
| Foundation Details | Permanent,Concrete Perimeter |
| Water View Y/N | No |
| Lot Size Acres | 2.06 |
| Lot Size Source | Assessor |
| Waterfront Y/N | No |
| Land Assessed Value | 227100.00 |
| Navigable Water Y/N | No |
| Water Oriented Y/N | No |
| # of Attached Garage Spaces | 3 |
Amenities
- Foreclosure
- Views
- Short Sale
- New Construction
- Adult 55+
- Lease To Own
- No HOA Fees
- Furnished
- Primary On Main
- Air Conditioning
- Seller Finance
- Green
- Fixer Upper
- Horse
- Golf
- Fireplace
- Deck
- Garage
- Basement
- Pool
Property vs Single Family Average in 20721
Price
Taxes
Year Built
In The Neighborhood
Primary On Main
District Heights
$ 395,000
- Type
- Single Family
- Size
- 1,774 SqFt
- Rooms
- 4 Beds + 2.5 Baths
 © BRIGHT, All Rights Reserved
