
Open House Sat, Sep 12th 12:00 PM - 2:00 PM
Address
4031 N Warner Road, Lafayette Hill, PA
Price
$ 789,900
Property Attributes
- MLS#PAMC2193150
- TypeSingle Family
- Listing Status ACTIVE
- CountyMONTGOMERY
- CityLafayette Hill
- AreaWhitemarsh Twp
- NeighborhoodLafayette Hill
- Zip19444
- StyleColonial
- Year Built1950
- Taxes$ 5967
- Price$ 789,900
- Bedrooms4
- Full Bathrooms2
- Half Bathrooms1
- Sqr Footage2528
- Lot Size0.19 Acres
Data Source:
Bright MLS
Property Description
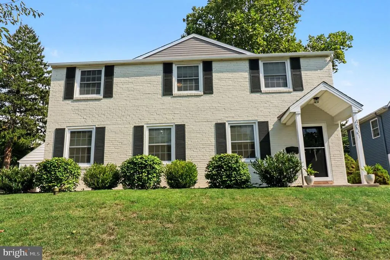
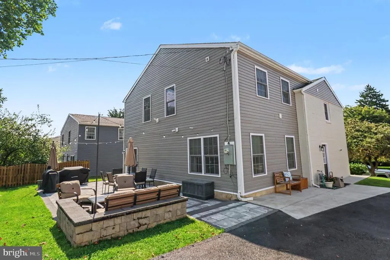
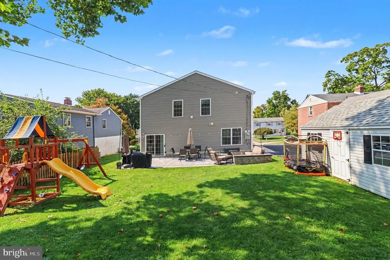
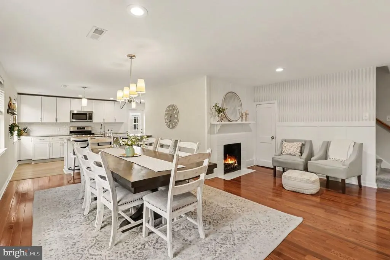
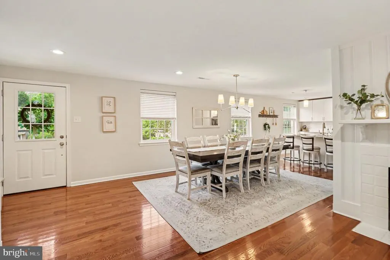
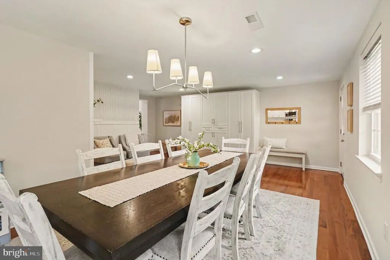
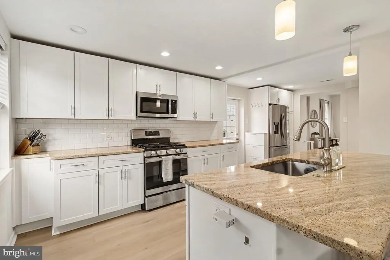
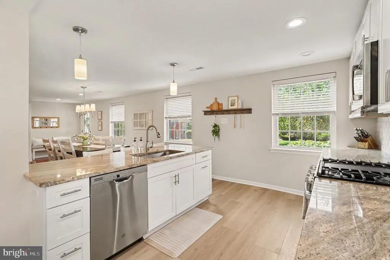
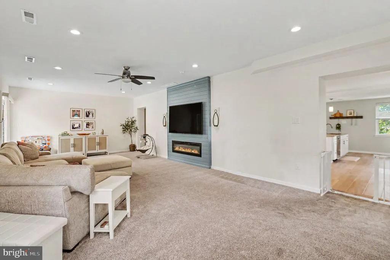
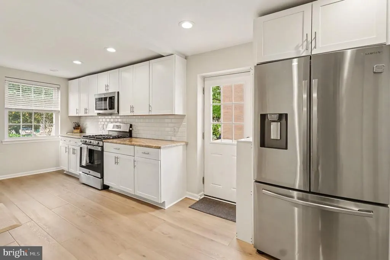
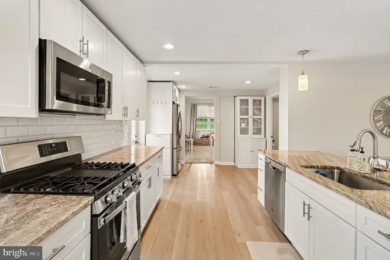
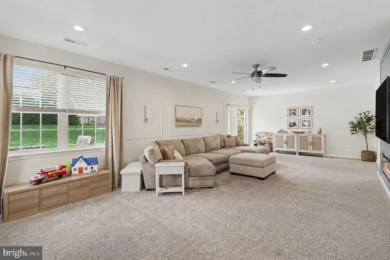
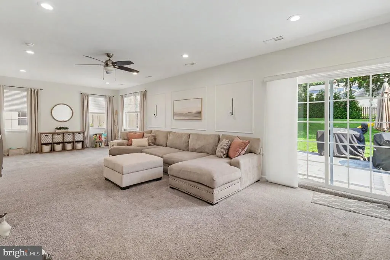
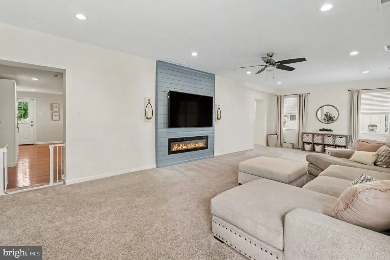
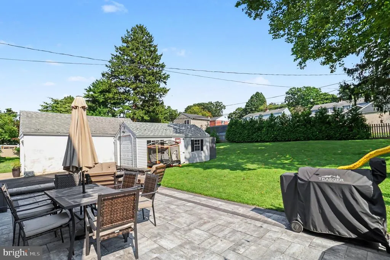
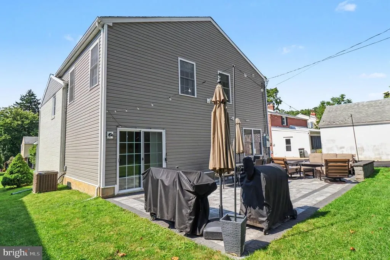
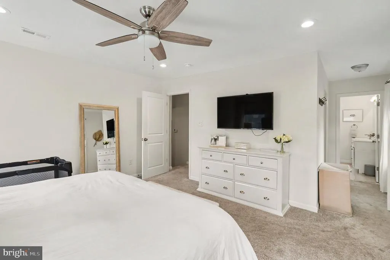
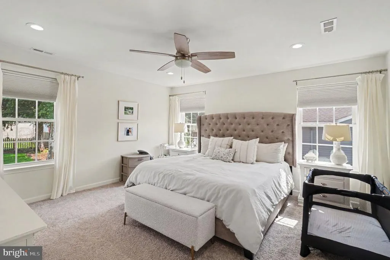
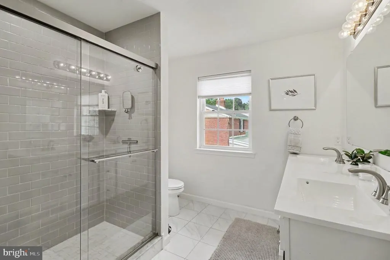
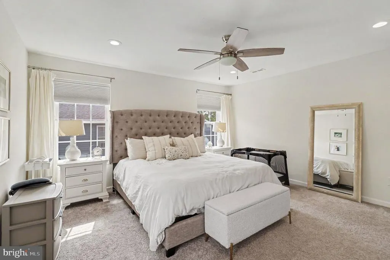
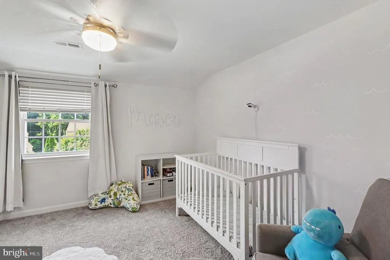
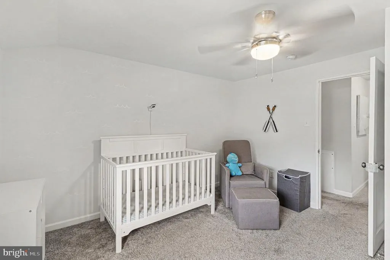
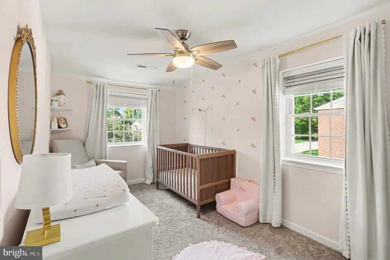
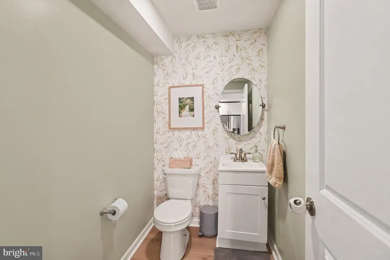
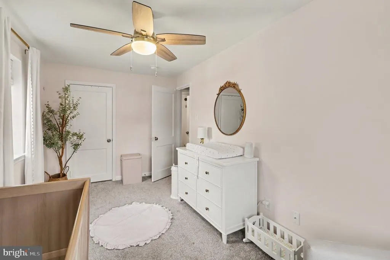
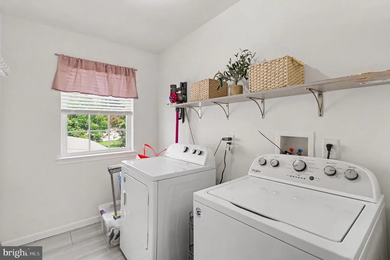
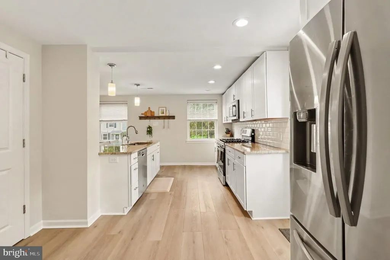
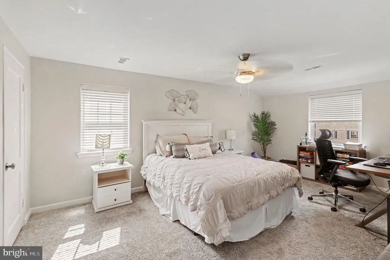
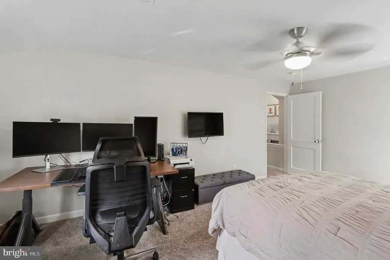
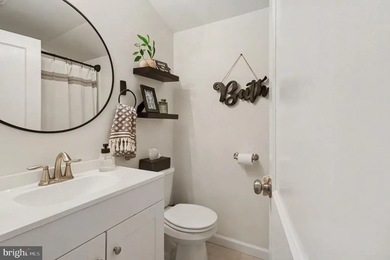
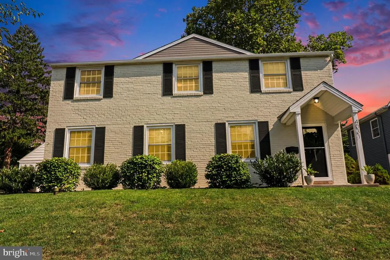
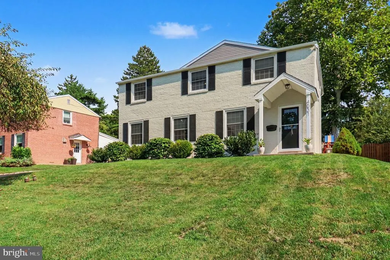
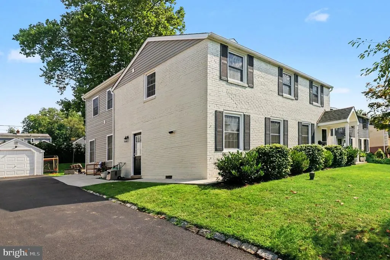
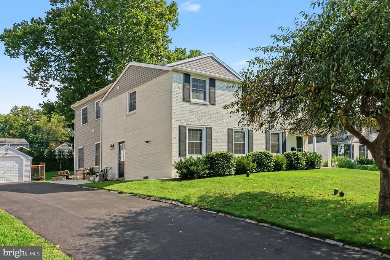
Welcome to 4031 N Warner Road, a beautifully updated four-bedroom, two-and-a-half-bath single Colonial offering approximately 2,528 square feet in the heart of Lafayette Hill. Extensively renovated in 2020, this impressive home blends the timeless character of its classic brick exterior with a bright, modern interior designed for comfortable everyday living and entertaining. Step inside to find hardwood and ceramic tile flooring throughout a spacious, open layout. The showstopping open kitchen truly serves as the heart of the home, while two fireplaces create a warm and inviting atmosphere. The expansive 32' x 16' family room provides exceptional space for gathering, relaxing, or hosting guests. Upstairs, four generously sized bedrooms, beautifully appointed bathrooms, and a conveniently located laundry area complete the living space. Outside, the owners have created a private backyard oasis highlighted by a gorgeous 32' x 16' rear patioperfect for outdoor dining, entertaining, or simply unwinding. A detached 11' x 20' one-car garage with an adjoining rear storage shed and ample driveway parking add convenience and versatility. Located in Whitemarsh Township and the Colonial School District, this home is just a short distance from local restaurants, parks, the library, shopping, and everything Lafayette Hill has to offer. Dont miss the opportunity to make this exceptional property your own!
| Elementary School | Middle School | High School |
|---|---|---|
| Laf Hill Elementary School | Colonial Middle School | Ply Whit High School |
| Price History | |
|---|---|
| 9/5/2026 | Listed $789,900 |
General Features
| Living Area | 2528 |
|---|---|
| Sewer | Public Sewer |
| Heating | Forced Air |
| Cooling | Central A/C |
| Possession | Negotiable,Immediate |
| Roof | Asphalt,Architectural Shingle |
| Zoning | RESID |
| Garage Spaces | 1.00 |
| Architectural Style | Colonial |
| Construction Materials | Brick |
| School District | COLONIAL |
| Year Built | 1950 |
| Levels | 2 |
| Tax Year | 2026 |
| Ownership | Fee Simple |
| Cool Fuel | Electric |
| Accessibility | None |
| County | MONTGOMERY |
| New Construction | No |
| Property Type | Residential |
| HOA | No |
| Subdivision Name | LAFAYETTE HILL |
| Garage Y/N | Yes |
| Water Access Y/N | No |
| Other Structures | Above Grade |
| Total Rooms | 10 |
| Full Baths | 2 |
| Status | ACTIVE |
| Directions | Take Germantown Pike toward Lafayette Hill,then turn onto N. Warner Road and continue to 4031 N. Warner Rd. |
| City | LAFAYETTE HILL |
| Disclosures | Lead Based Paint - State,Prop Disclosure |
| Senior Community Y/N | No |
| MLS Area | Whitemarsh Twp (10665) |
| Lot Size Units | Square Feet |
| Lot Size Square Feet | 8276.00 |
| Tax Assessed Value | 166990.0 |
| Tax Annual Amount | 5967.0 |
| Property Condition | Excellent |
| Structure Type | Detached |
| Condo/Coop Association fee Y/N | No |
| Bathrooms Count Main Level | 1.00 |
| Price Per Sq Ft Total AG | 312.46 |
| Acceptable Financing | Cash,Conventional,Other |
| Lease Considered Y/N | No |
| Vacation Rental Y/N | No |
| Virtual Tour | https://my.matterport.com/show/?m=ci56b9Br2Go |
| Total SQFT | 2528 |
| Location Type | Suburban |
| Standard Status | Active |
| Year Built Source | Estimated |
Interior Features
| Heating Fuel | Natural Gas |
|---|---|
| Flooring | Ceramic Tile,Hardwood,Engineered Wood |
| Total Fireplaces | 2 |
| Hot Water | Electric |
| Basement (Y/N) | No |
| Heating Y/N | Yes |
| Fireplace Y/N | Yes |
| Above Grade Finished Area | 2528 |
| Half Baths | 1 |
| Central Air Y/N | Yes |
| Total Bedrooms | 4 |
| LivingAreaSource | Estimated |
| Laundry Type | Has Laundry,Upper Floor |
| Bedrooms Count All Upper Levels | 4 |
| Bedrooms Count Upper Level 1 | 4 |
| Bathrooms Half Main Level | 1 |
| Bathrooms Full Upper Level 1 | 2 |
| Bathrooms Full All Upper Levels | 2 |
| Bathrooms Count Upper Level 1 | 2.00 |
| Bathrooms Count All Upper Levels | 2 |
| Above Grade Finished Area Source | Estimated |
| Above Grade Finished Area Unit Type | Square Feet |
| Total Baths | 3 |
Exterior Features
| Pool | No Pool |
|---|---|
| Parking Features | Shared Driveway,Surface |
| Lot Features | Front Yard,Interior,Landscaping,Rear Yard |
| Water Source | Public |
| Total Parking Spaces | 5 |
| Garage Features | Garage - Front Entry |
| Type of Parking | Detached Garage,Driveway,On Street |
| Foundation Details | Other |
| Water View Y/N | No |
| Lot Dimensions | 60 frontage |
| Lot Size Acres | 0.19 |
| Lot Size Source | Estimated |
| Waterfront Y/N | No |
| Navigable Water Y/N | No |
| Water Oriented Y/N | No |
| # of Detached Garage Spaces | 1 |
| LotDimensionsSource | Estimated |
Amenities
- Foreclosure
- Views
- Short Sale
- New Construction
- Adult 55+
- Lease To Own
- No HOA Fees
- Furnished
- Primary On Main
- Air Conditioning
- Seller Finance
- Green
- Fixer Upper
- Horse
- Golf
- Fireplace
- Deck
- Garage
- Basement
- Pool
Property vs Single Family Average in 19444
Price
Taxes
Year Built
Visits
 © BRIGHT, All Rights Reserved
